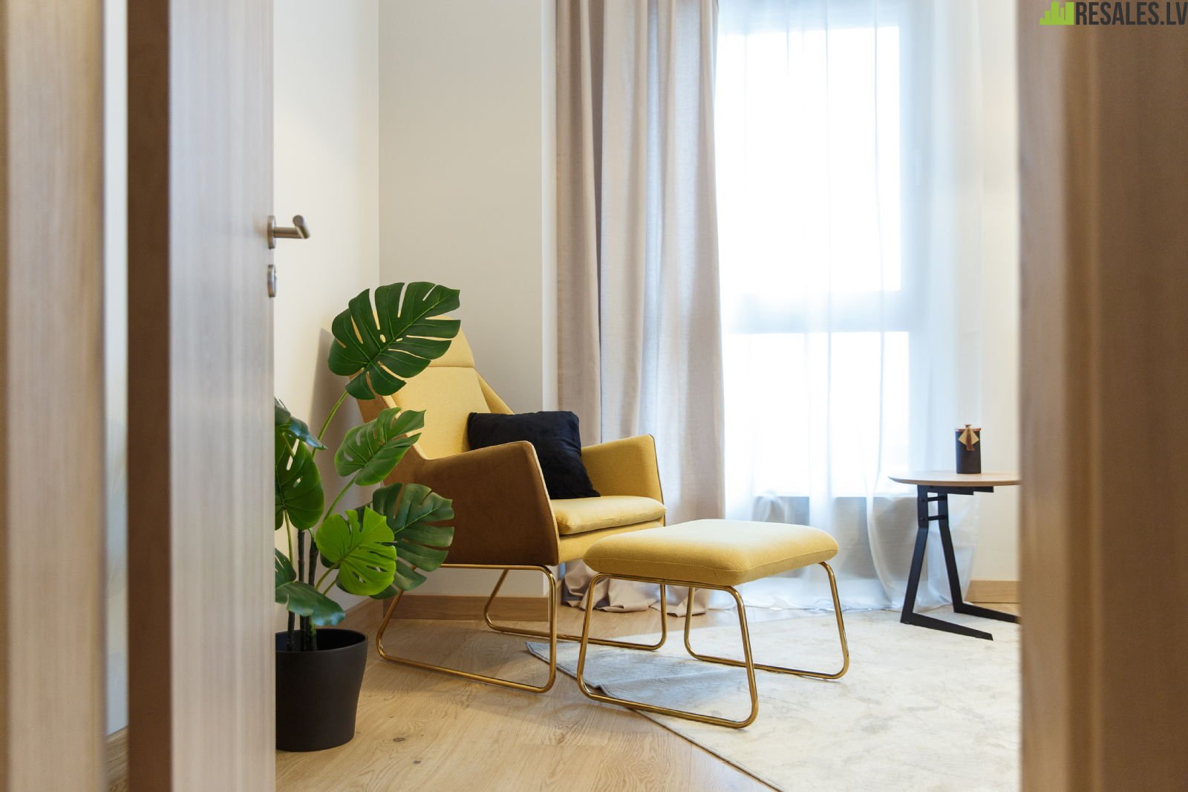
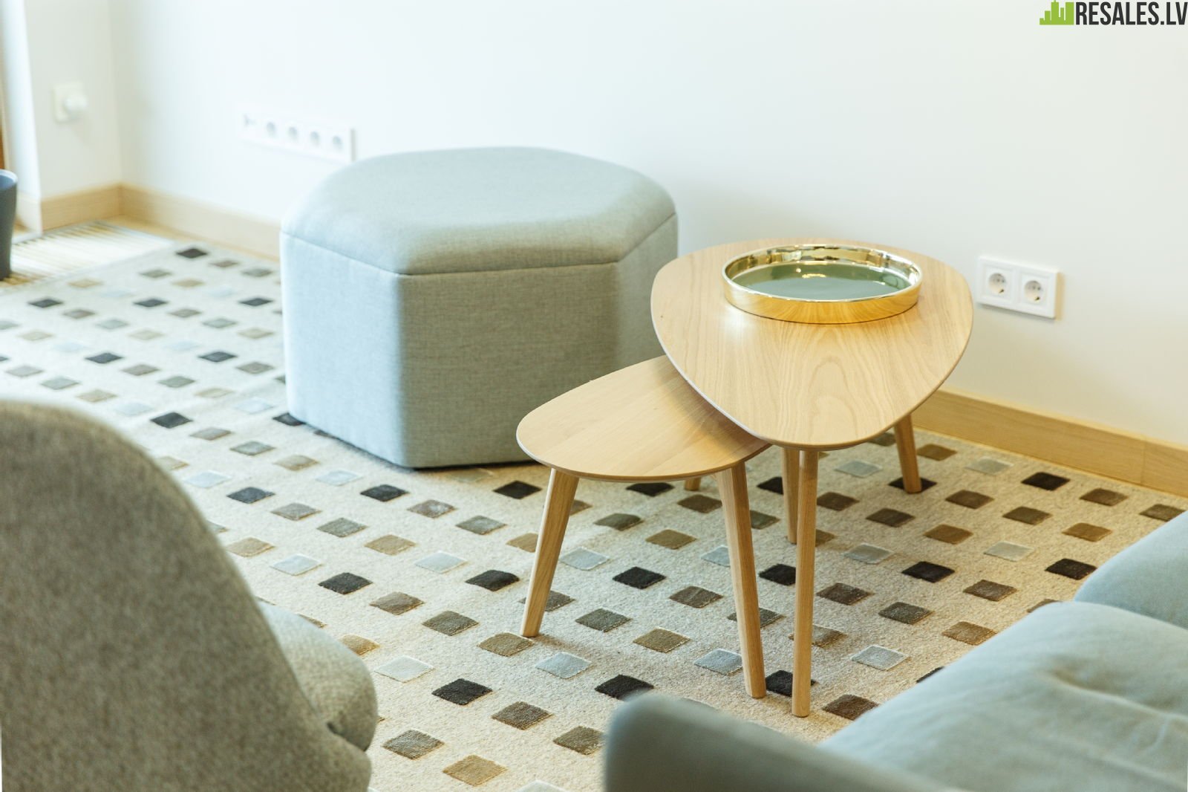
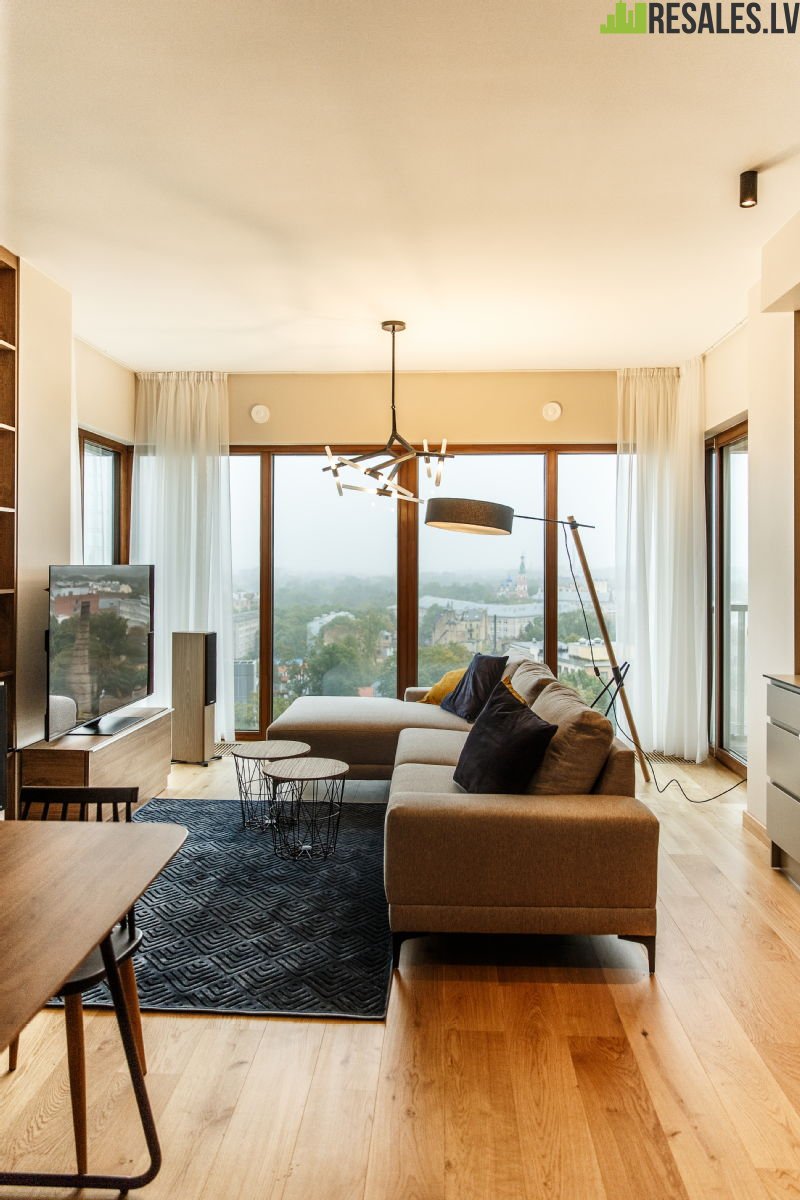
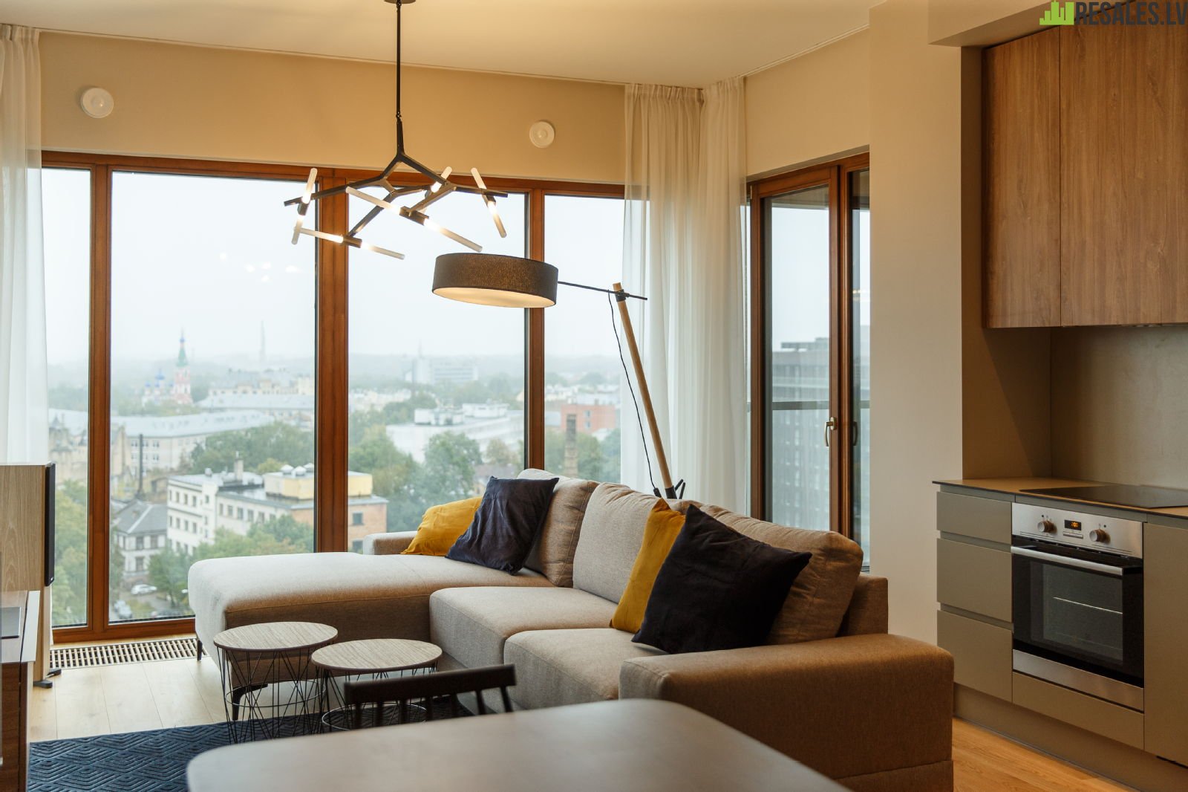
Description: Flat
Property ID
462
Transaction type
Sale
Apartment in the Residence of the Philosophers for the price of the developer, we offer 4 bedroom apartment in the project Residence of the Philosophers.
The apartment consists of:
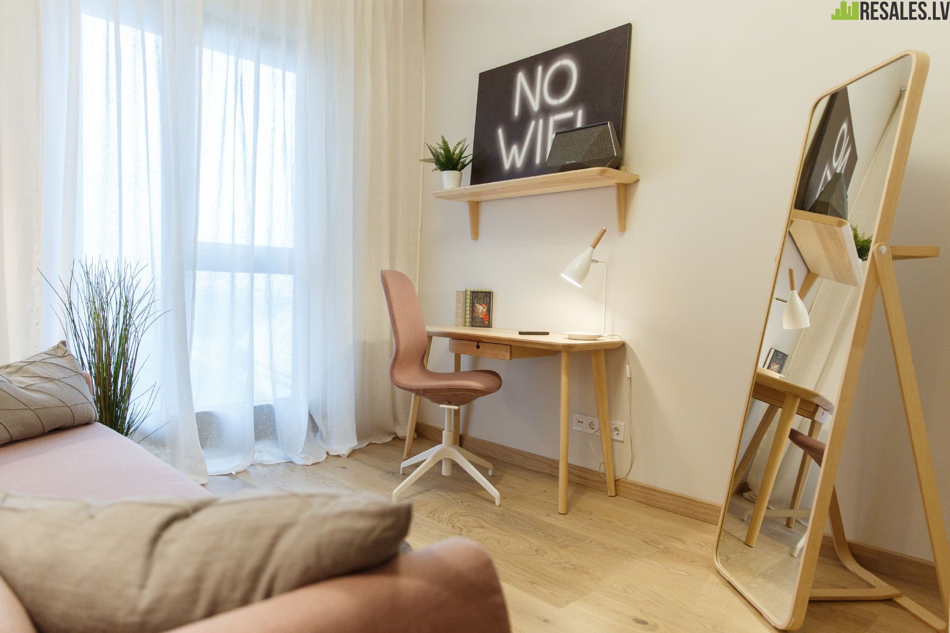
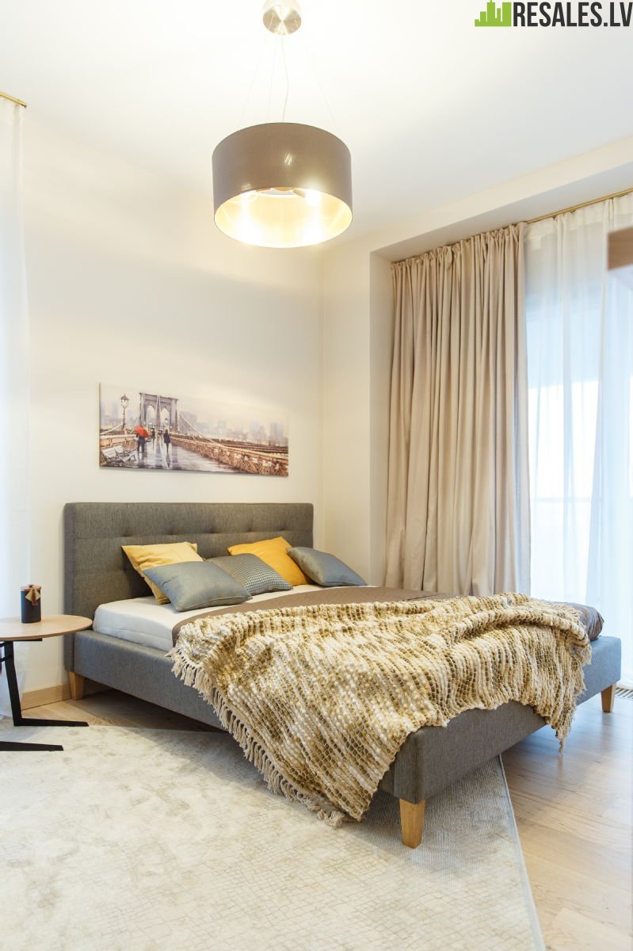
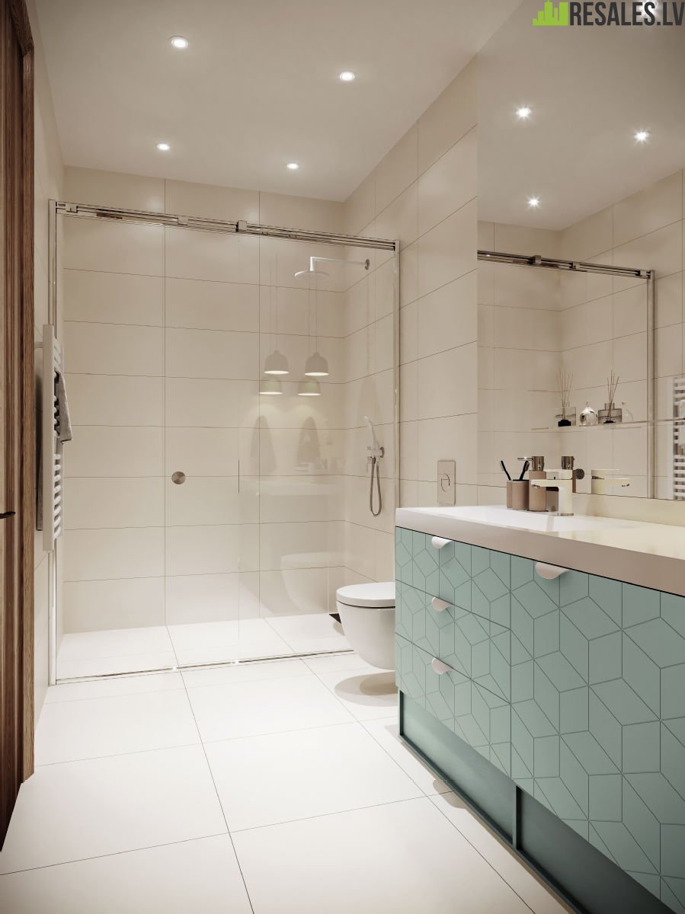
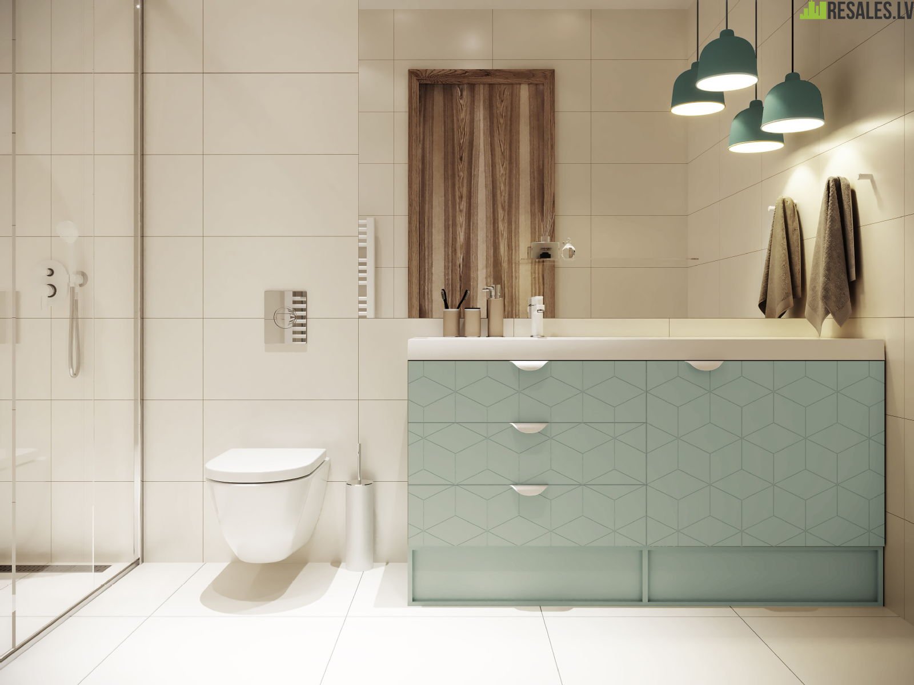
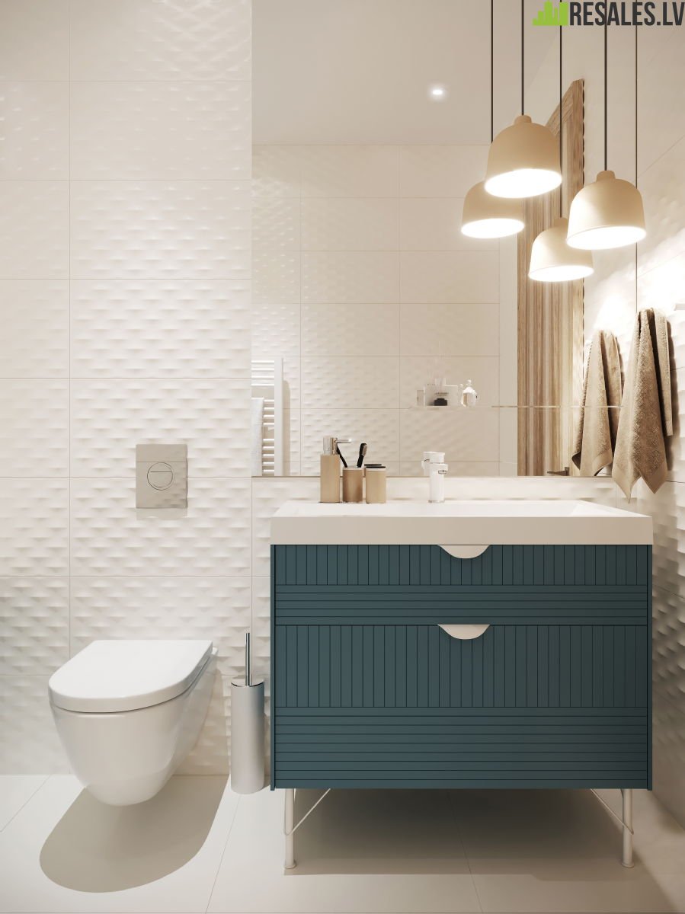
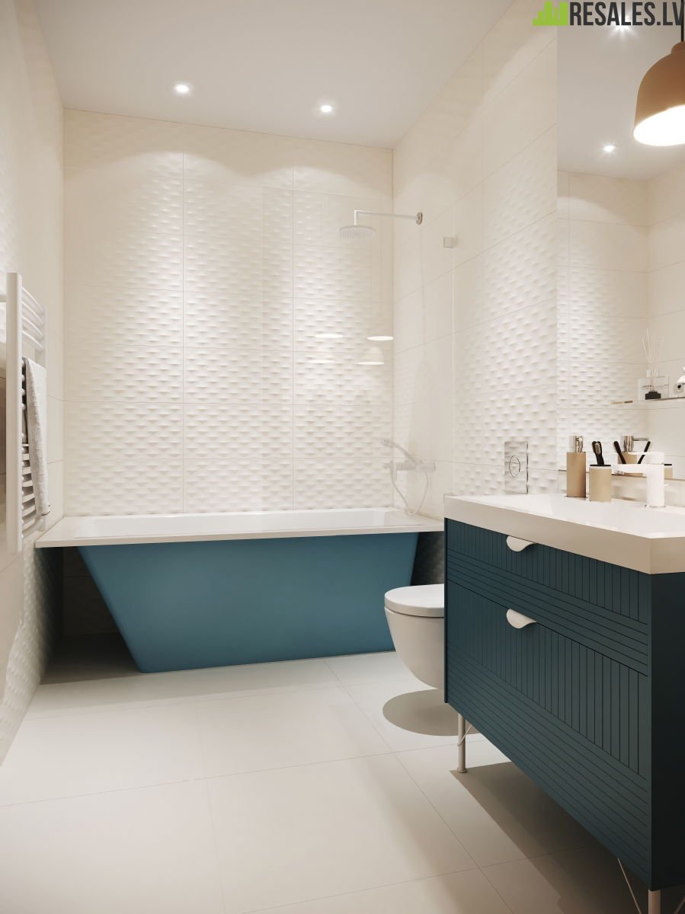
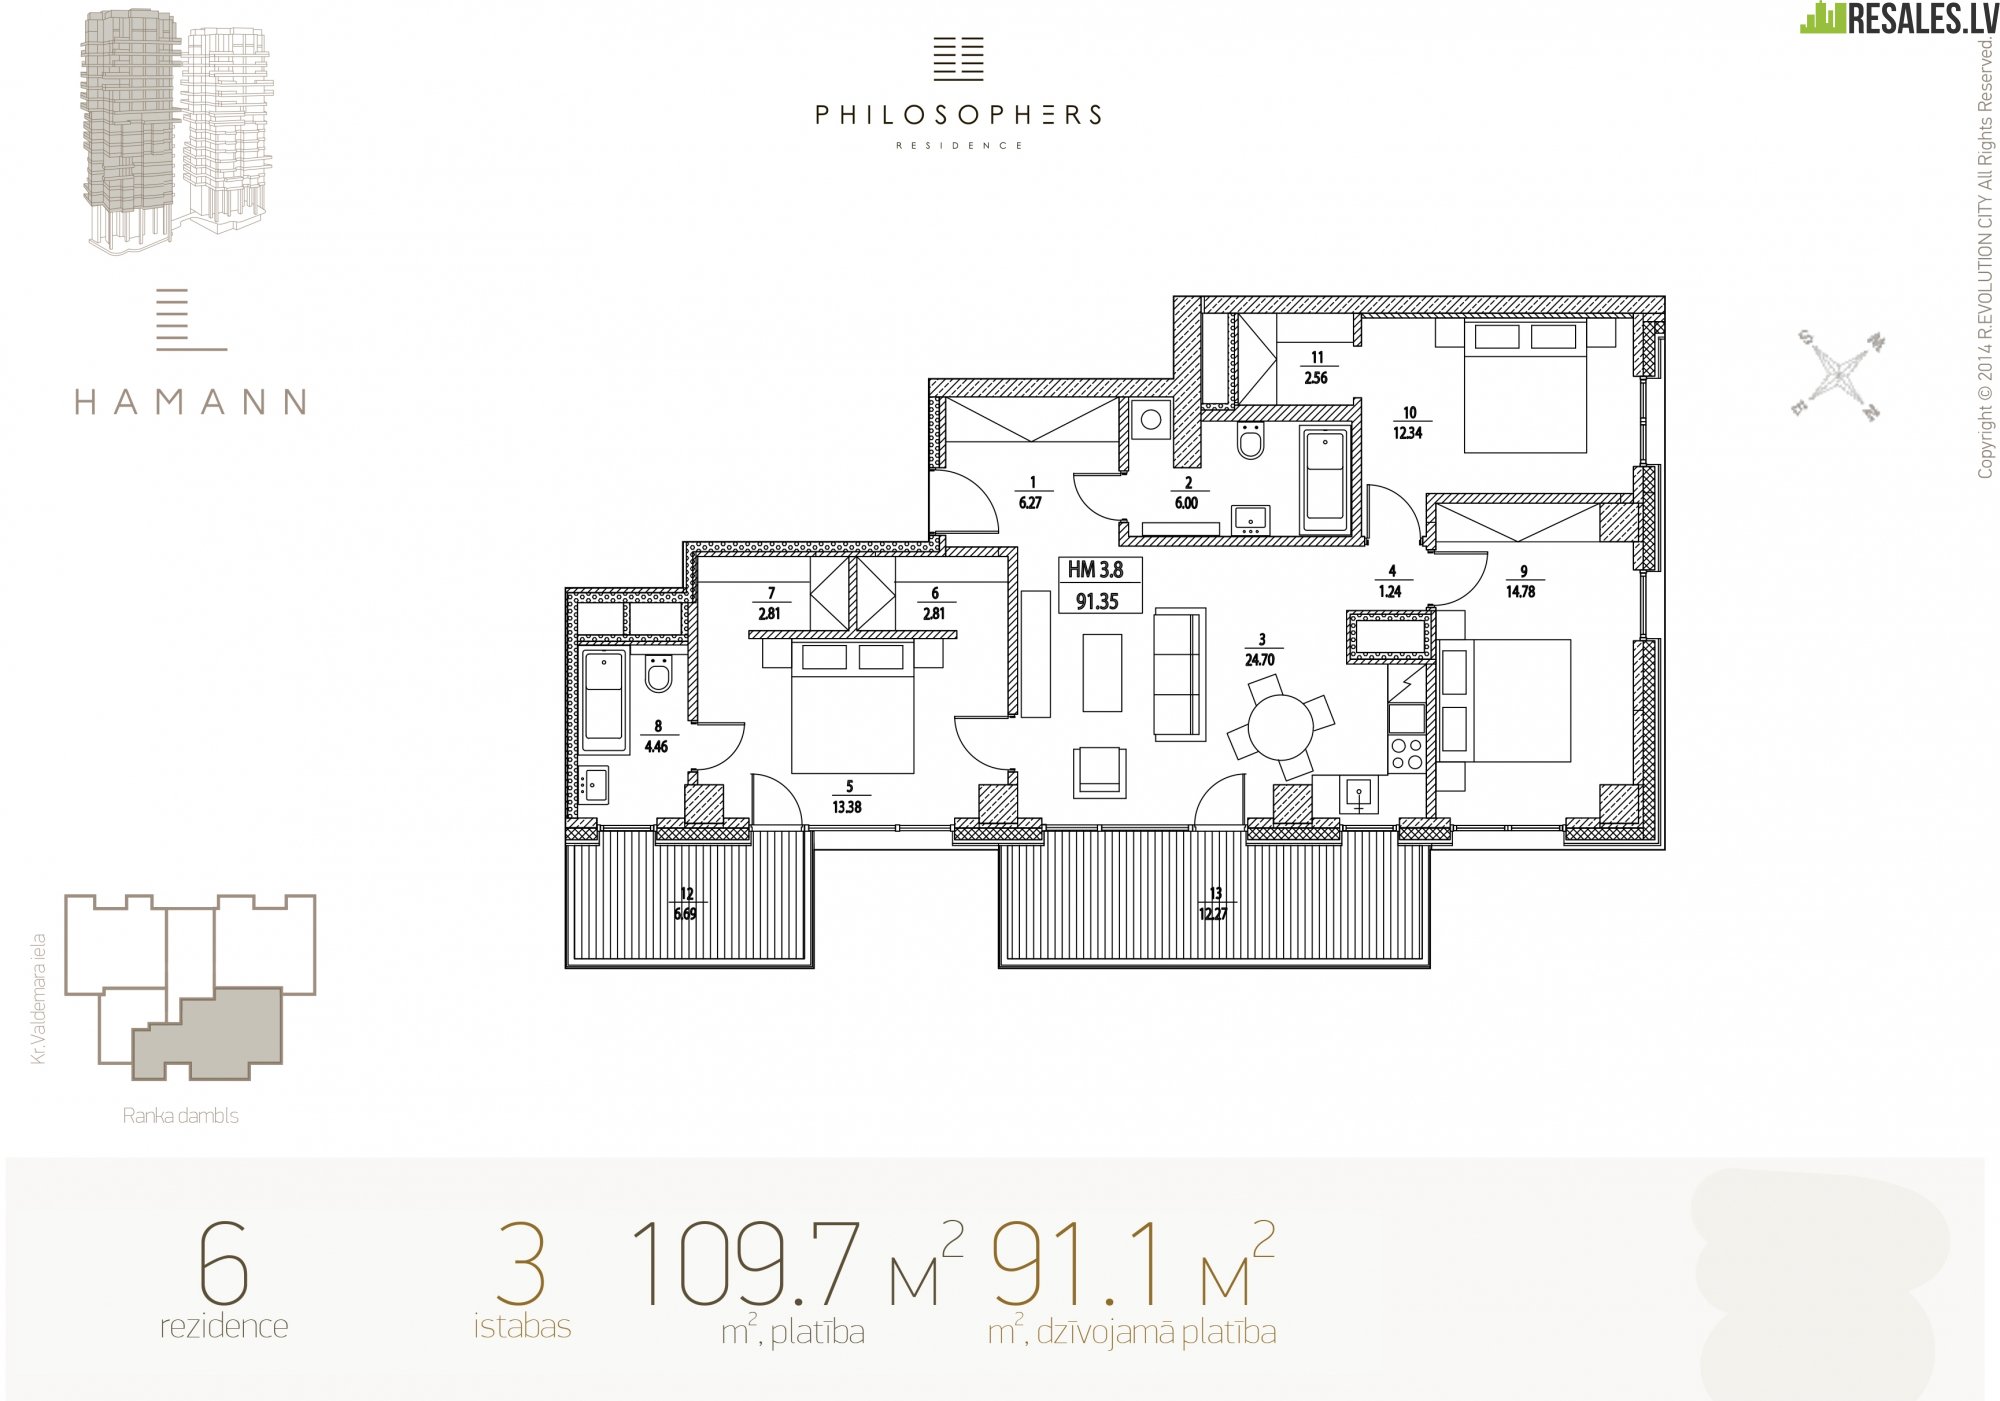
- four isolated bedrooms, each with its own bathroom,
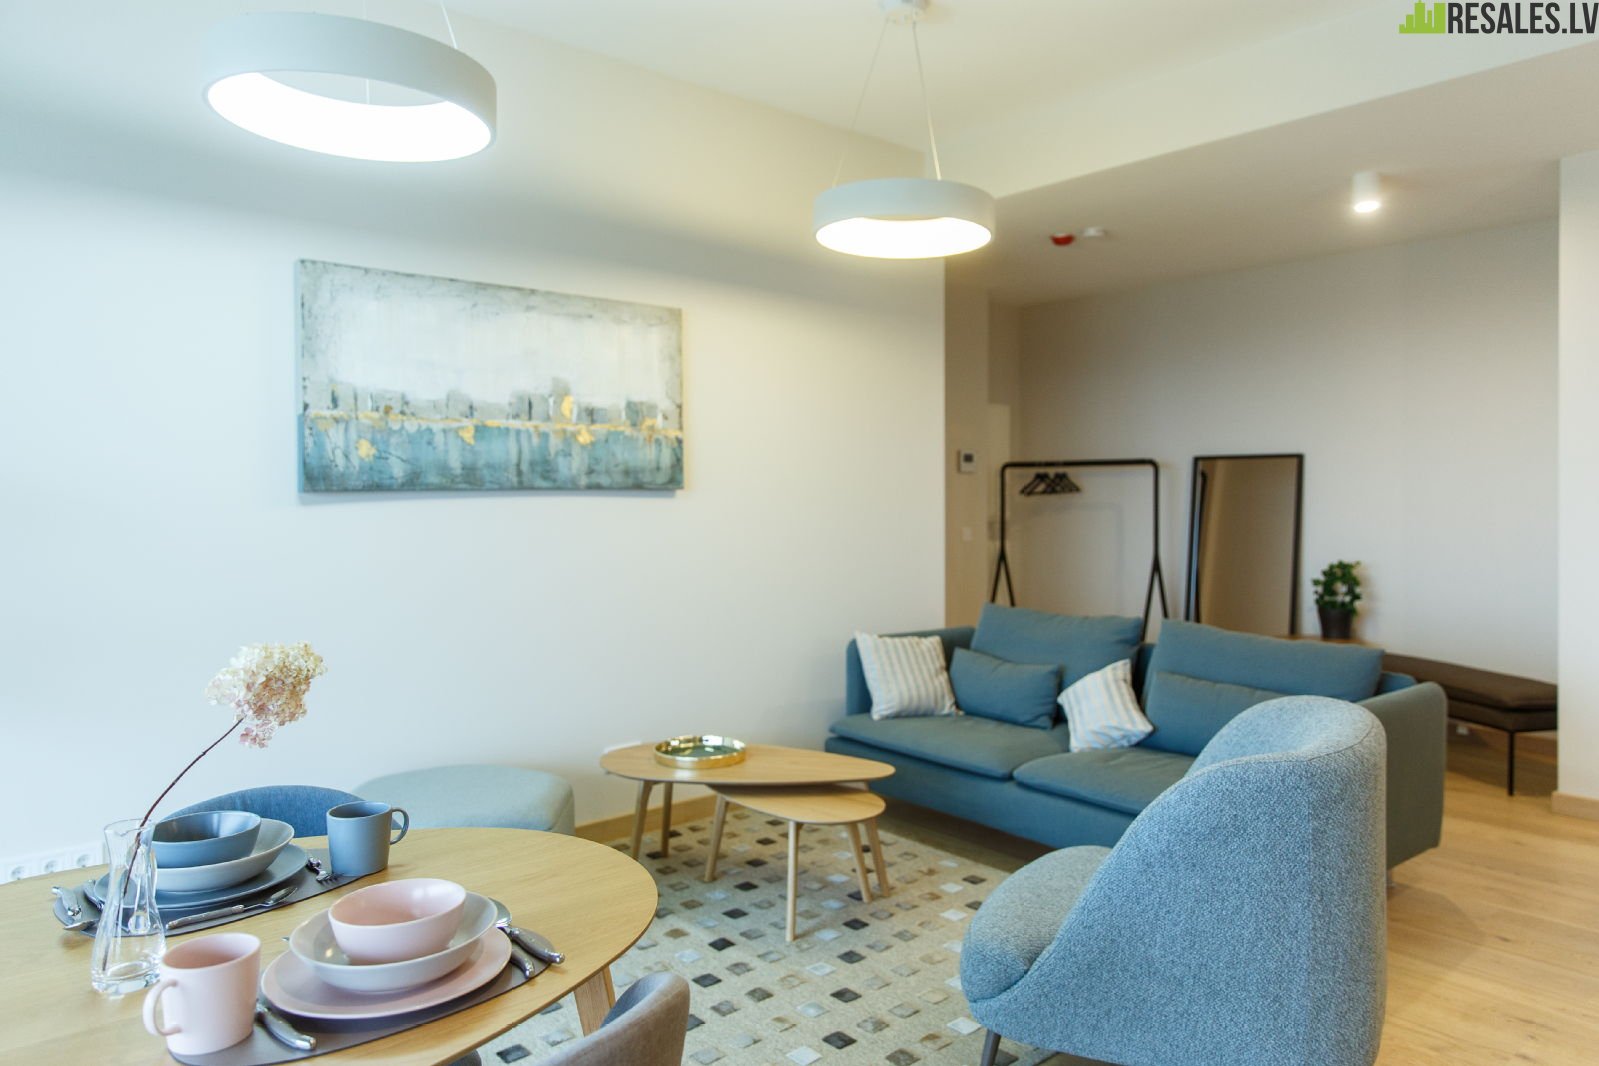
- a kitchen area combined with a living area,
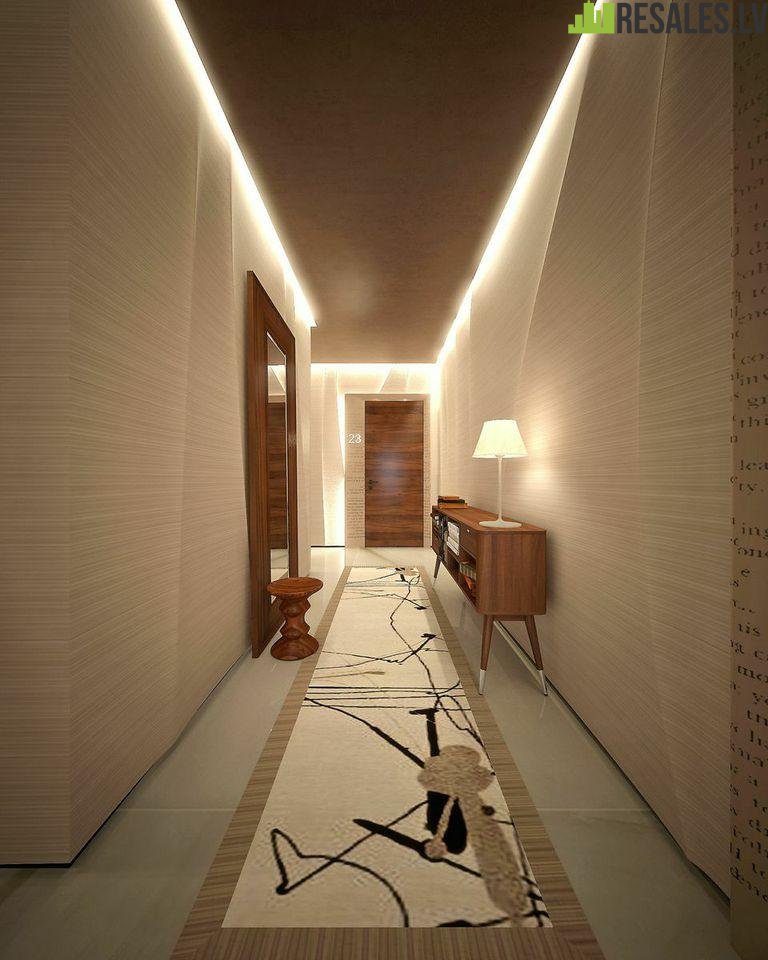
- hallway
- two terraces,
- technical premises,
- two dressing rooms.
Apartment in the Residence of the Philosophers is:
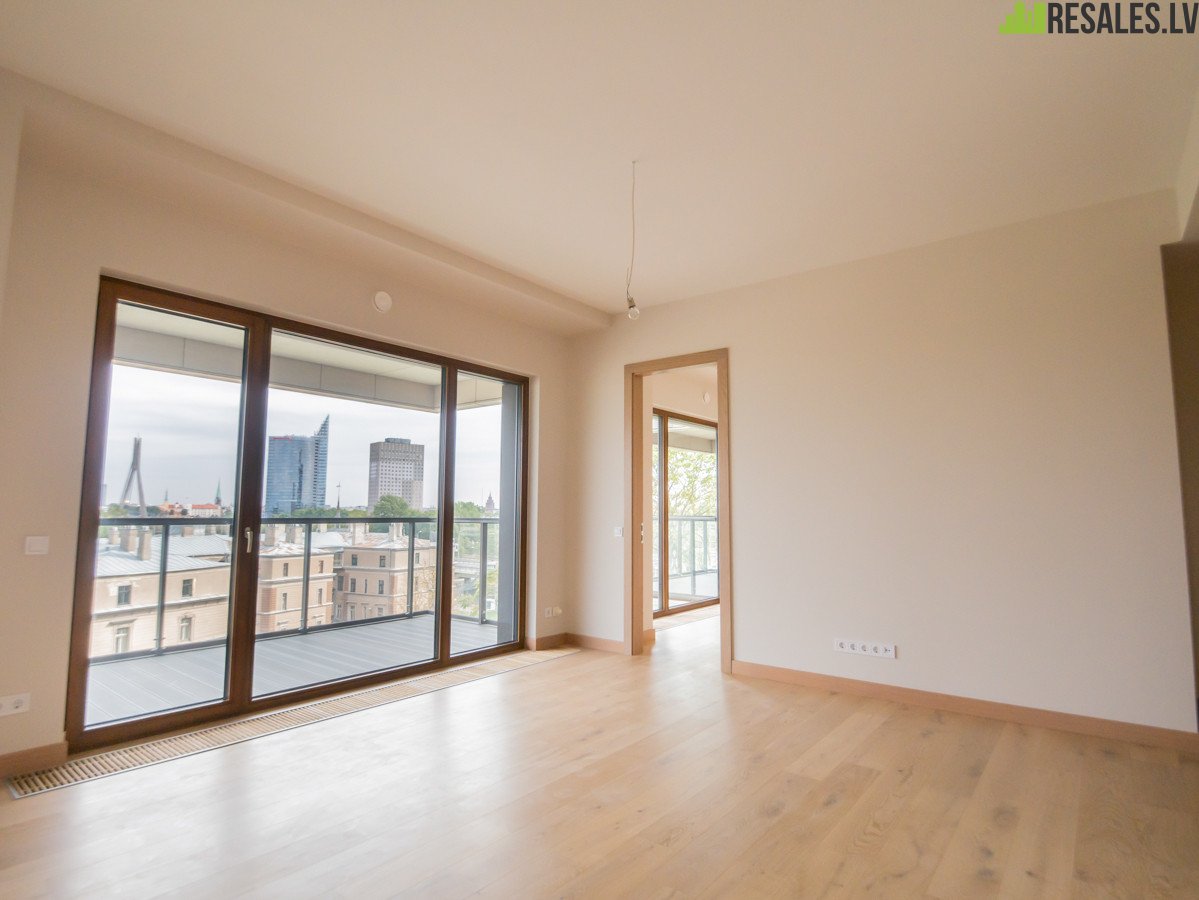
- majestic views from the panoramic windows, from the balconies and terraces of the apartment to the Daugava, the Old Town and the low-floor green Kipsalu
- convenient location - in the city center, while away from the hustle and bustle
- intelligent modern architecture
- unique interiors of entrance and stair halls
- the highest requirements for the quality of construction and finishing, for energy and heat saving systems, for planning decisions
- a project with a name and philosophy that you will be proud of
- a profitable investment - the quality and attributes of a premium class at the price of projects in the middle price segment (from 1900 euros per m2).
The project includes 114 apartments with a living area of 38 m2 to 167 m2 and 124 parking spaces in the underground car park.
Parking is offered with an elevator (cell for 4, or 2 vehicles with an elevator). The price of parking with an elevator is 15,000 / 20,000 euros
QUARTER ARCHITECTURE
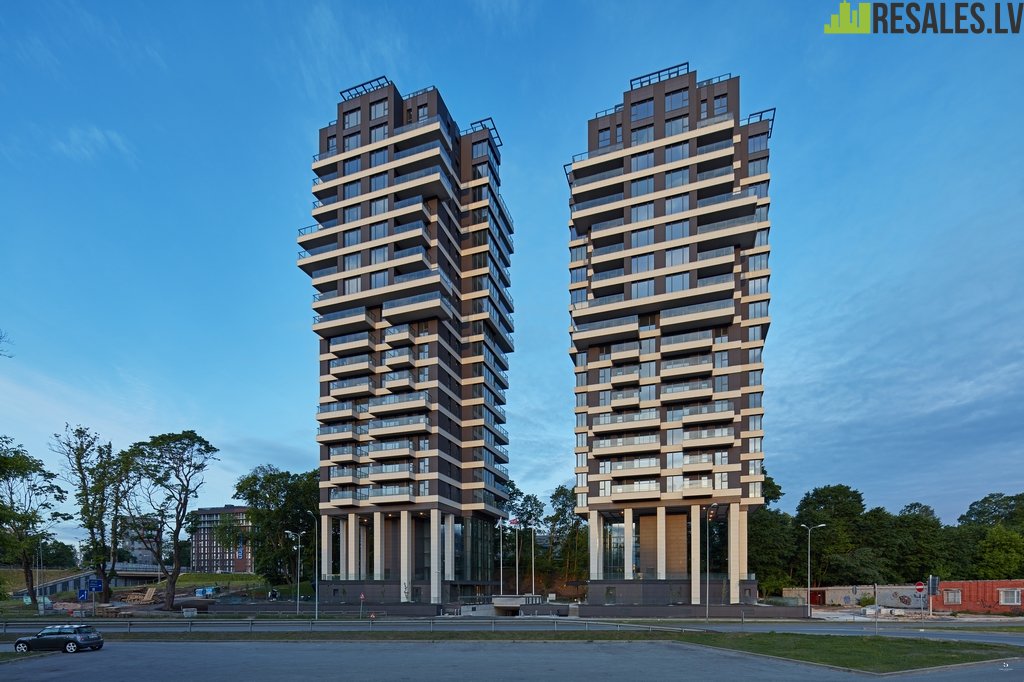
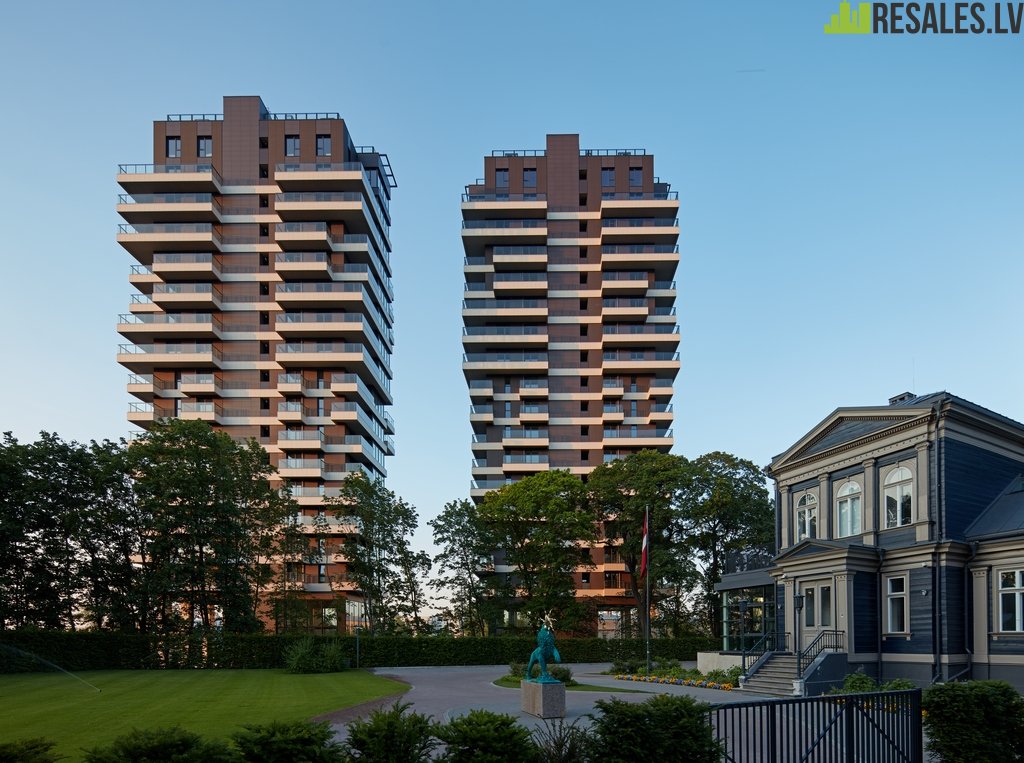
The architecture of the building continues the general idea of the quarter, visually the buildings resemble a stack of books stacked on top of each other, where each floor is a new book, new content with its own philosophy of approach to life. Terraces and balconies of each apartment of different sizes and orientations help the architect solve the difficult task of visualizing this image and create opportunities for meditative relaxation for residents. The basis of the color scheme of the architectural concept is the negative film of black and white photographs of a stack of books.
Andris Kronbergs, a leading Latvian architect, president of the Union of Architects of Latvia, owner and head of the ARHIS architectural workshop, has been invited to implement the project in compliance with the highest quality requirements.
HALL INTERIORS
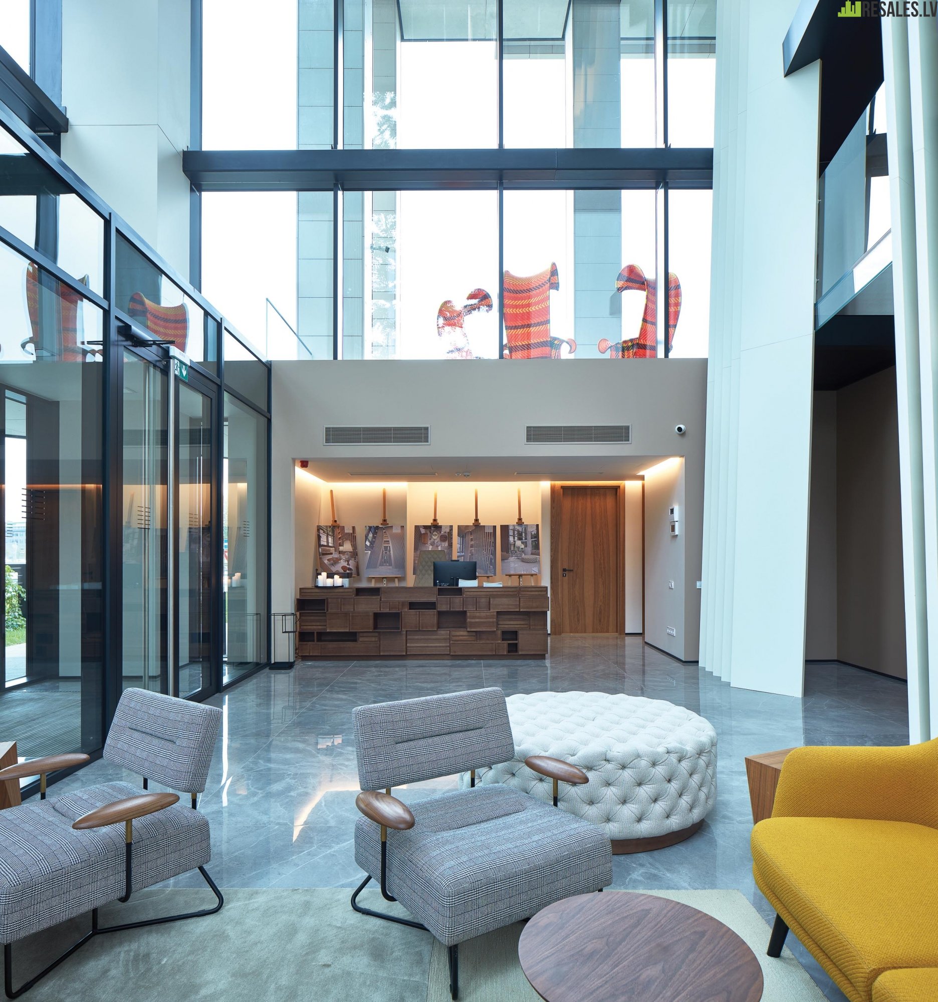
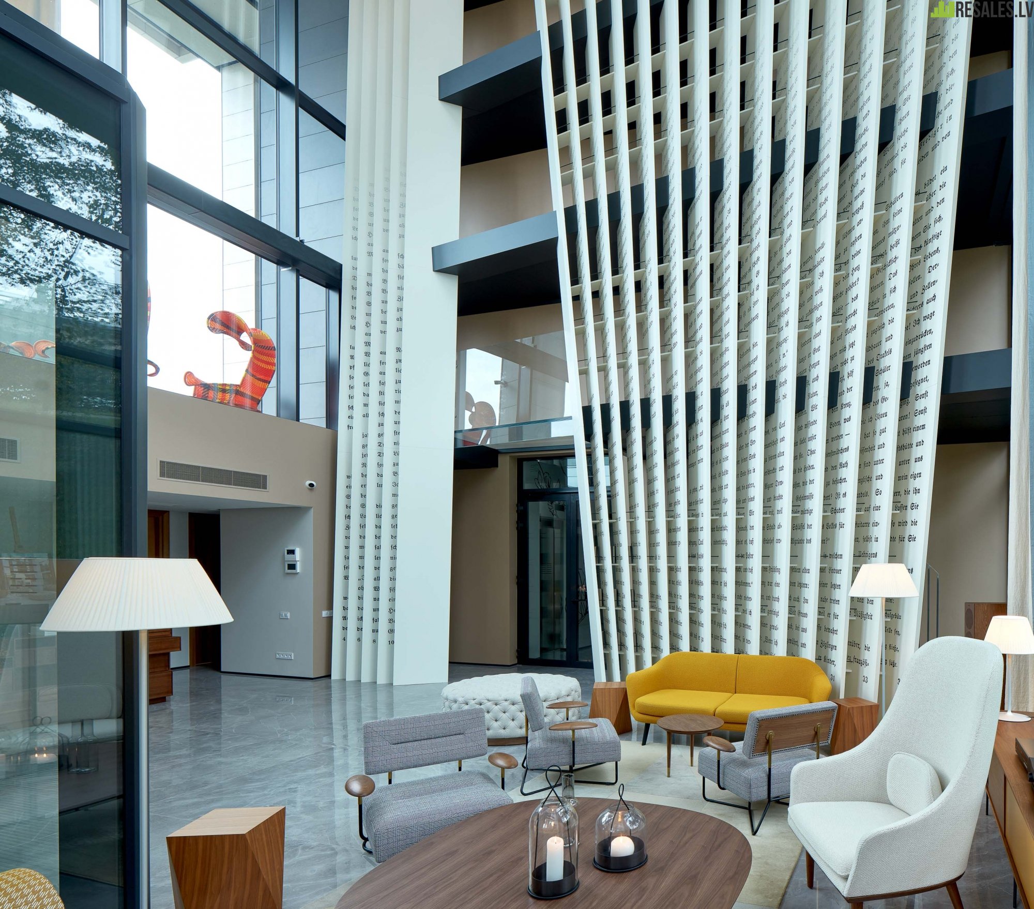
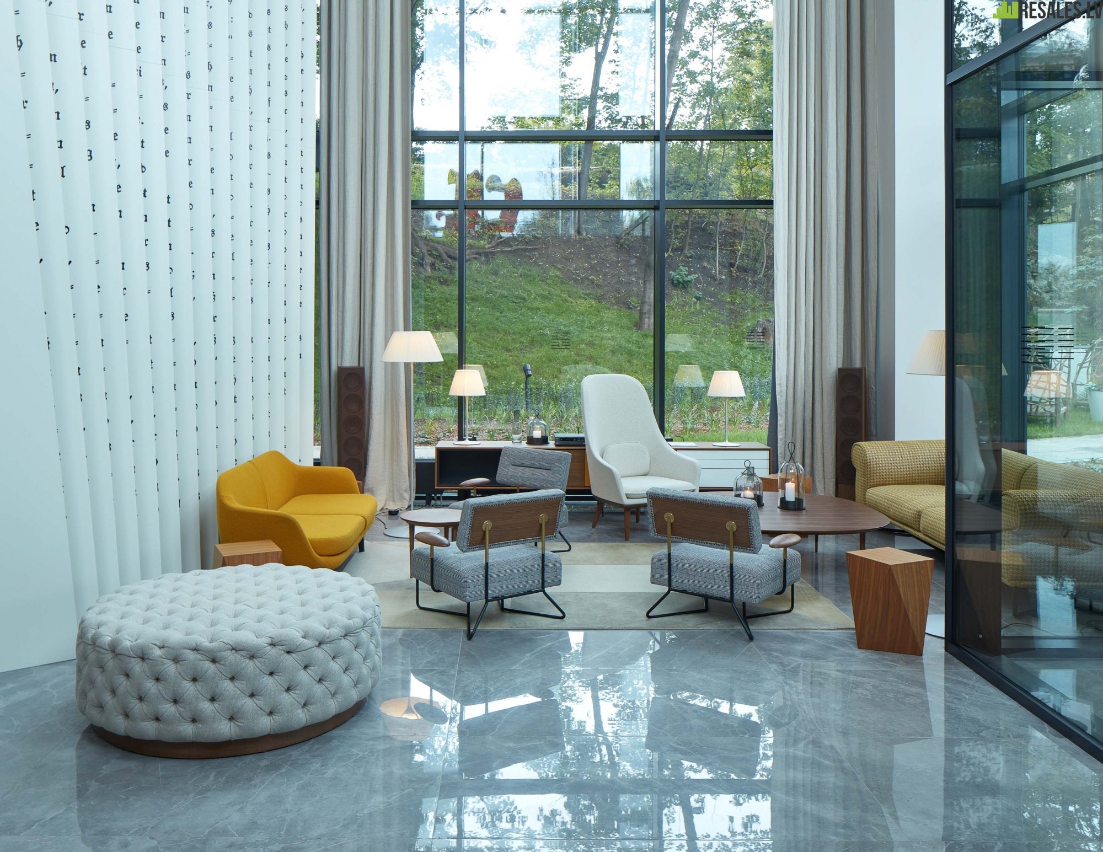
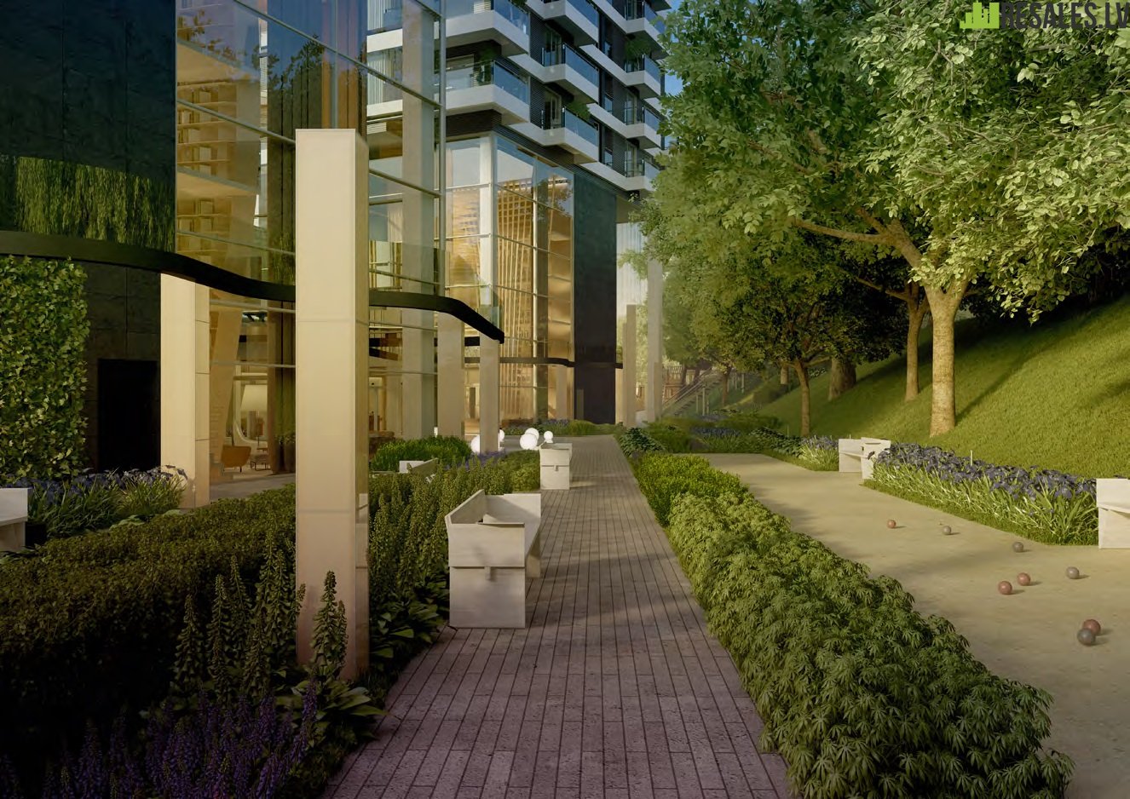
In the 12-meter hall of the house, behind the pages of an open book, there will be a library with collected works by philosophers who inspired the creation of the Residence of the Philosophers project, as well as with the work of other thinkers. From the hall through panoramic glass walls overlook the Avenue of Philosophers, a skillfully landscaped and illuminated shore of the Ancient Daugava, overgrown with centuries-old oaks and maples.
A furniture group with spacious soft sofas for receiving visitors or relaxing with a cup of coffee and a book. The unique volume of the hall is emphasized by a lamp - an art object of enormous size, descending to the entrance from a height of 12 meters. A friendly concierge desk is integrated in one of the hall walls. A 4-meter double-wing portal door leads to the elevators, which is built into the bookshelves that go under the ceiling of the hall. Stepping through this door, you find yourself in the elevator hall, trimmed with natural stone. The ceiling height in the hall is 6.30 meters, the hall space further extends the 5-meter mirror. From here, Kone designer elevators (ceiling height 2.4 meters) will take you to your unique floor, with an individual atmosphere and philosophy, where you will be greeted by a spacious hall and a designer door to your apartment with a height of 2.40.
APARTMENTS
Opening the front door to the apartment, you find yourself in a warm, cozy atmosphere of the interior, and you will see a breathtaking grandiose view from the window. The ceiling height in apartments inspires you to breathe freely: up to the 14th floor - 2.91 meters, above the 14th - 3.11 meters, in penthouses - 3.20 meters for special freedom-lovers. We paid special attention to the functionality of the apartment layouts, each has a separate bedroom and places for wardrobes or dressing rooms, spacious balconies and terraces on which you can place a table and chairs. All apartments are offered fully finished, you can choose the right style from 2 options for exclusive finishes.
PENTHOUSES
Three-level penthouses deserve a separate story - this is a real ode to leadership and success. The ceiling height in the living rooms is 7 meters, floor-to-ceiling panoramic windows - an ever-changing picture of the beauty of the surrounding city - a living embodiment of a vital, vibrant philosophy. Living room, study, separate kitchen, not included in the reception area, spacious public area and we move to the second, "sleeping" level. Each apartment has its own master bedroom. Well, if you are bored in the blue sky above your head, or your thoughts become tight under the ceiling of 3.20 meters, it's time to go to the third level. A huge terrace with an area of 100-120 meters - a place where you can realize any dream - an open-air pool, a solarium or a barbecue - under the protection of 2-meter glass walls that protect from the wind, it will be comfortable here in any weather.
QUALITY AND TECHNOLOGY
The Residence of Philosophers project is located on a landscaped area of 4200 square meters. There are 114 apartments in the Project. The project consists of two residential apartment buildings (22 and 23 floors) connected by an underground parking lot.
When designing the Residence of the Philosophers, parameters were laid that exceed certain building standards of the European Union and meet the high requirements of reliability and comfort, which allows us to attribute the project to projects of the "Premium" class. According to design solutions, the load-bearing capacity of buildings is significantly improved and the rigidity is increased, as a result, even 25% of the supporting structures, the building will continue to stand.
Flooring in the halls and stairs with stone tiles from a leading Italian manufacturer. Lighting: designer lighting fixtures and recessed LED strip around the perimeter in the niche of the ceiling with motion sensors. Entrance doors to the apartments are made by special order: fireproof (Ei30) veneered with ash, with excellent sound insulation, stainless steel fittings made in Germany. Wooden windows with aluminum plates on the outside, double-glazed windows with thermal conductivity 0.5, wooden profile 92 mm, aluminum 1.4. Having worked the whole system: the pie of the wall, windows, fastenings, we got the coefficient of thermal conductivity of the full window system - 0.78, thus, the Philosophers Residence is the most effective system that allows you to minimize utility costs and provide a comfortable living environment.
The apartment consists of:
- four isolated bedrooms, each with its own bathroom,
- a kitchen area combined with a living area,
- hallway
- two terraces,
- technical premises,
- two dressing rooms.
Apartment in the Residence of the Philosophers is:
- majestic views from the panoramic windows, from the balconies and terraces of the apartment to the Daugava, the Old Town and the low-floor green Kipsalu
- convenient location - in the city center, while away from the hustle and bustle
- intelligent modern architecture
- unique interiors of entrance and stair halls
- the highest requirements for the quality of construction and finishing, for energy and heat saving systems, for planning decisions
- a project with a name and philosophy that you will be proud of
- a profitable investment - the quality and attributes of a premium class at the price of projects in the middle price segment (from 1900 euros per m2).
The project includes 114 apartments with a living area of 38 m2 to 167 m2 and 124 parking spaces in the underground car park.
Parking is offered with an elevator (cell for 4, or 2 vehicles with an elevator). The price of parking with an elevator is 15,000 / 20,000 euros
QUARTER ARCHITECTURE
The architecture of the building continues the general idea of the quarter, visually the buildings resemble a stack of books stacked on top of each other, where each floor is a new book, new content with its own philosophy of approach to life. Terraces and balconies of each apartment of different sizes and orientations help the architect solve the difficult task of visualizing this image and create opportunities for meditative relaxation for residents. The basis of the color scheme of the architectural concept is the negative film of black and white photographs of a stack of books.
Andris Kronbergs, a leading Latvian architect, president of the Union of Architects of Latvia, owner and head of the ARHIS architectural workshop, has been invited to implement the project in compliance with the highest quality requirements.
HALL INTERIORS
In the 12-meter hall of the house, behind the pages of an open book, there will be a library with collected works by philosophers who inspired the creation of the Residence of the Philosophers project, as well as with the work of other thinkers. From the hall through panoramic glass walls overlook the Avenue of Philosophers, a skillfully landscaped and illuminated shore of the Ancient Daugava, overgrown with centuries-old oaks and maples.
A furniture group with spacious soft sofas for receiving visitors or relaxing with a cup of coffee and a book. The unique volume of the hall is emphasized by a lamp - an art object of enormous size, descending to the entrance from a height of 12 meters. A friendly concierge desk is integrated in one of the hall walls. A 4-meter double-wing portal door leads to the elevators, which is built into the bookshelves that go under the ceiling of the hall. Stepping through this door, you find yourself in the elevator hall, trimmed with natural stone. The ceiling height in the hall is 6.30 meters, the hall space further extends the 5-meter mirror. From here, Kone designer elevators (ceiling height 2.4 meters) will take you to your unique floor, with an individual atmosphere and philosophy, where you will be greeted by a spacious hall and a designer door to your apartment with a height of 2.40.
APARTMENTS
Opening the front door to the apartment, you find yourself in a warm, cozy atmosphere of the interior, and you will see a breathtaking grandiose view from the window. The ceiling height in apartments inspires you to breathe freely: up to the 14th floor - 2.91 meters, above the 14th - 3.11 meters, in penthouses - 3.20 meters for special freedom-lovers. We paid special attention to the functionality of the apartment layouts, each has a separate bedroom and places for wardrobes or dressing rooms, spacious balconies and terraces on which you can place a table and chairs. All apartments are offered fully finished, you can choose the right style from 2 options for exclusive finishes.
PENTHOUSES
Three-level penthouses deserve a separate story - this is a real ode to leadership and success. The ceiling height in the living rooms is 7 meters, floor-to-ceiling panoramic windows - an ever-changing picture of the beauty of the surrounding city - a living embodiment of a vital, vibrant philosophy. Living room, study, separate kitchen, not included in the reception area, spacious public area and we move to the second, "sleeping" level. Each apartment has its own master bedroom. Well, if you are bored in the blue sky above your head, or your thoughts become tight under the ceiling of 3.20 meters, it's time to go to the third level. A huge terrace with an area of 100-120 meters - a place where you can realize any dream - an open-air pool, a solarium or a barbecue - under the protection of 2-meter glass walls that protect from the wind, it will be comfortable here in any weather.
QUALITY AND TECHNOLOGY
The Residence of Philosophers project is located on a landscaped area of 4200 square meters. There are 114 apartments in the Project. The project consists of two residential apartment buildings (22 and 23 floors) connected by an underground parking lot.
When designing the Residence of the Philosophers, parameters were laid that exceed certain building standards of the European Union and meet the high requirements of reliability and comfort, which allows us to attribute the project to projects of the "Premium" class. According to design solutions, the load-bearing capacity of buildings is significantly improved and the rigidity is increased, as a result, even 25% of the supporting structures, the building will continue to stand.
Flooring in the halls and stairs with stone tiles from a leading Italian manufacturer. Lighting: designer lighting fixtures and recessed LED strip around the perimeter in the niche of the ceiling with motion sensors. Entrance doors to the apartments are made by special order: fireproof (Ei30) veneered with ash, with excellent sound insulation, stainless steel fittings made in Germany. Wooden windows with aluminum plates on the outside, double-glazed windows with thermal conductivity 0.5, wooden profile 92 mm, aluminum 1.4. Having worked the whole system: the pie of the wall, windows, fastenings, we got the coefficient of thermal conductivity of the full window system - 0.78, thus, the Philosophers Residence is the most effective system that allows you to minimize utility costs and provide a comfortable living environment.
PROPERTY adress
Country
Latvia
City
Riga
District
Āgenskalns
Street
Ranka dambis
House number
54
Object parameters
Type of house
monolithic
Serie
New building
Room count
4
Floor
7
Floor count
23
Area (m2)
109
Property Facilities


Property Equipment


Additional extras


Contact Information
. .For further details and additional questions, you can contact on
the below mentioned contact information.
the below mentioned contact information.
Viber
WhatsApp
+371 20 04 00 51
Send request
Request information about the property