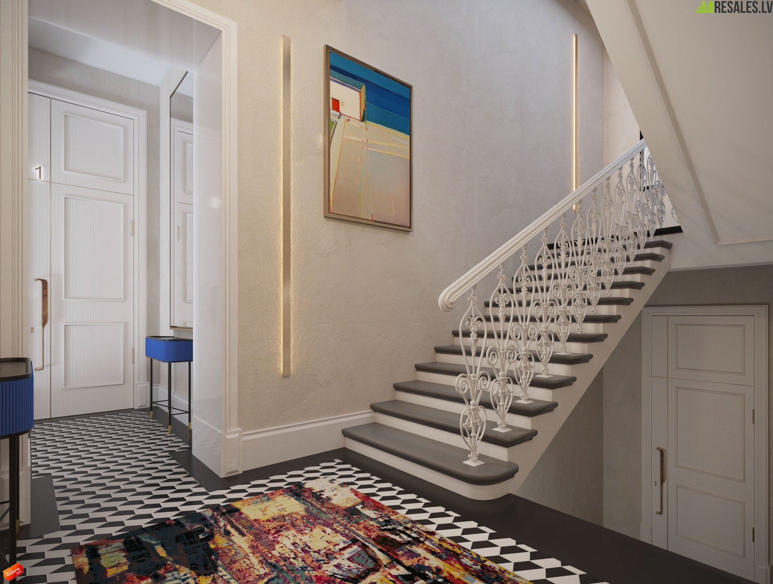
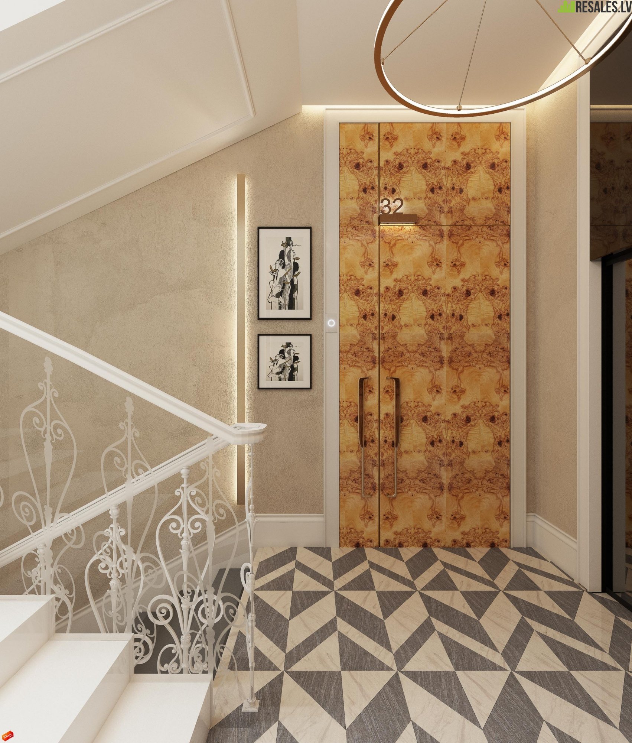
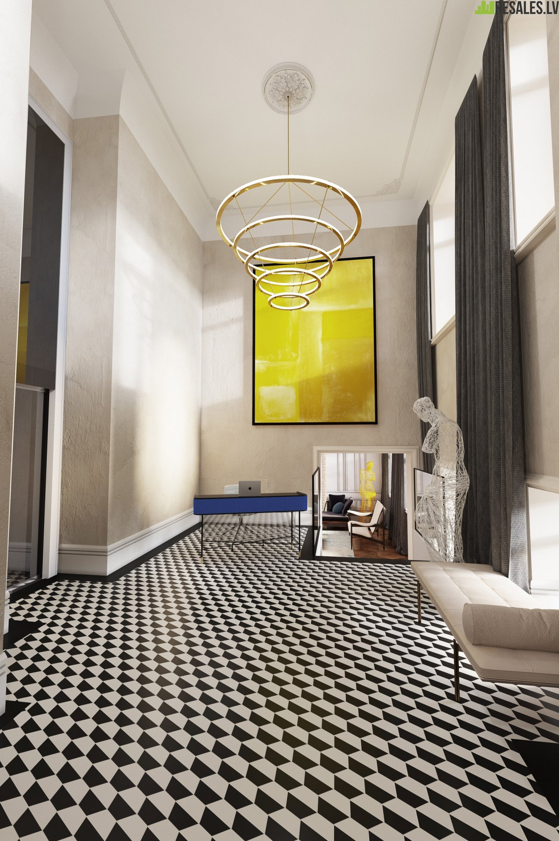
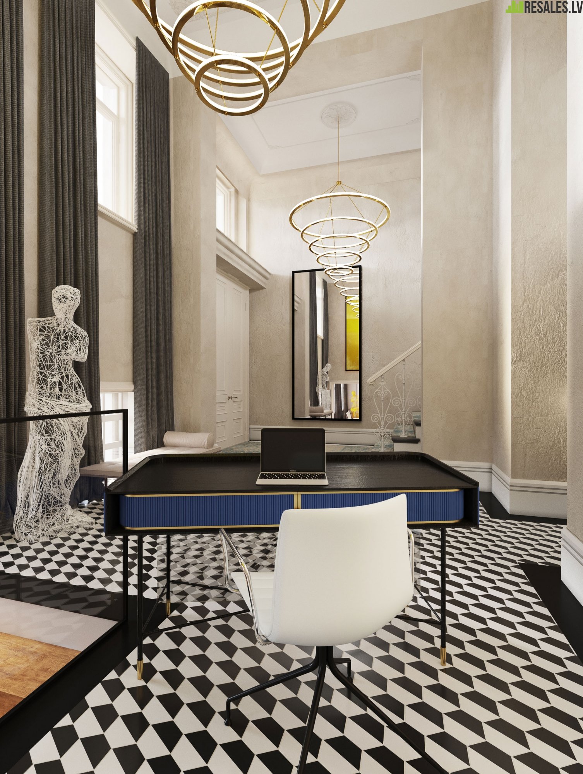
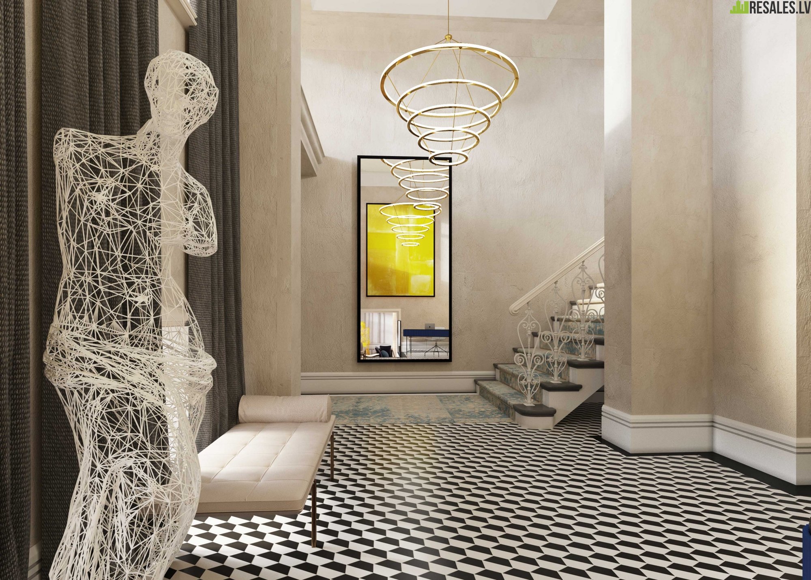
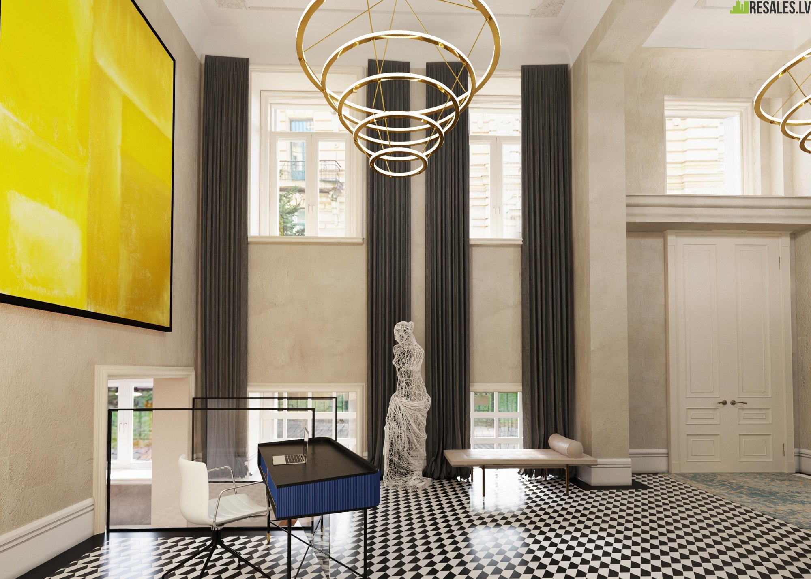
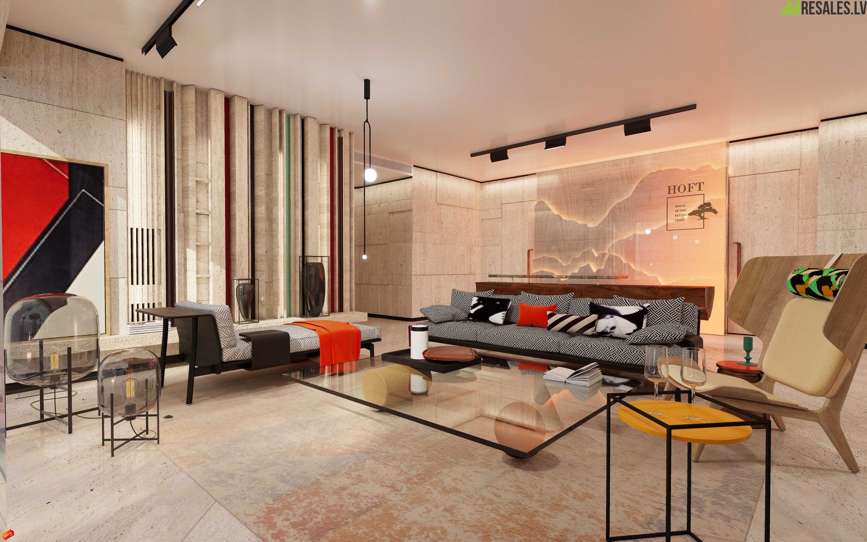
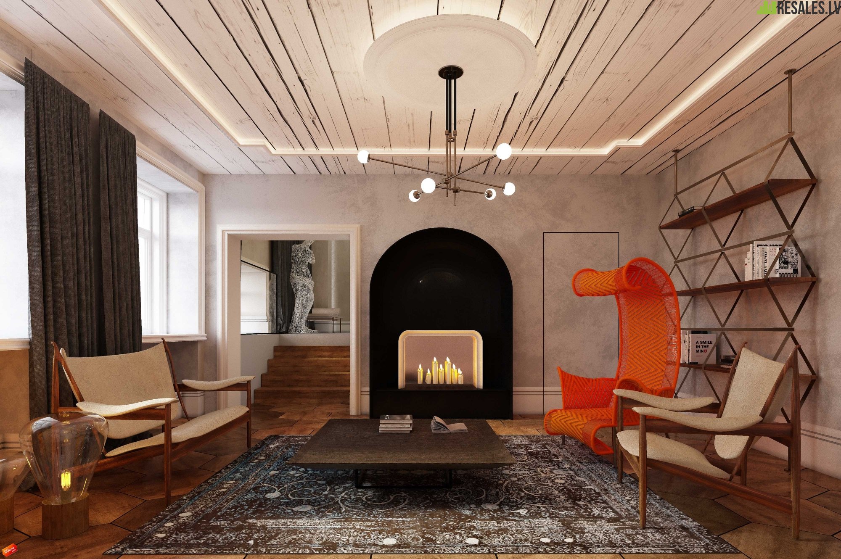

Description: Flat
Property ID
471
Transaction type
Sale
HOFT (House Of the Flying Trees)
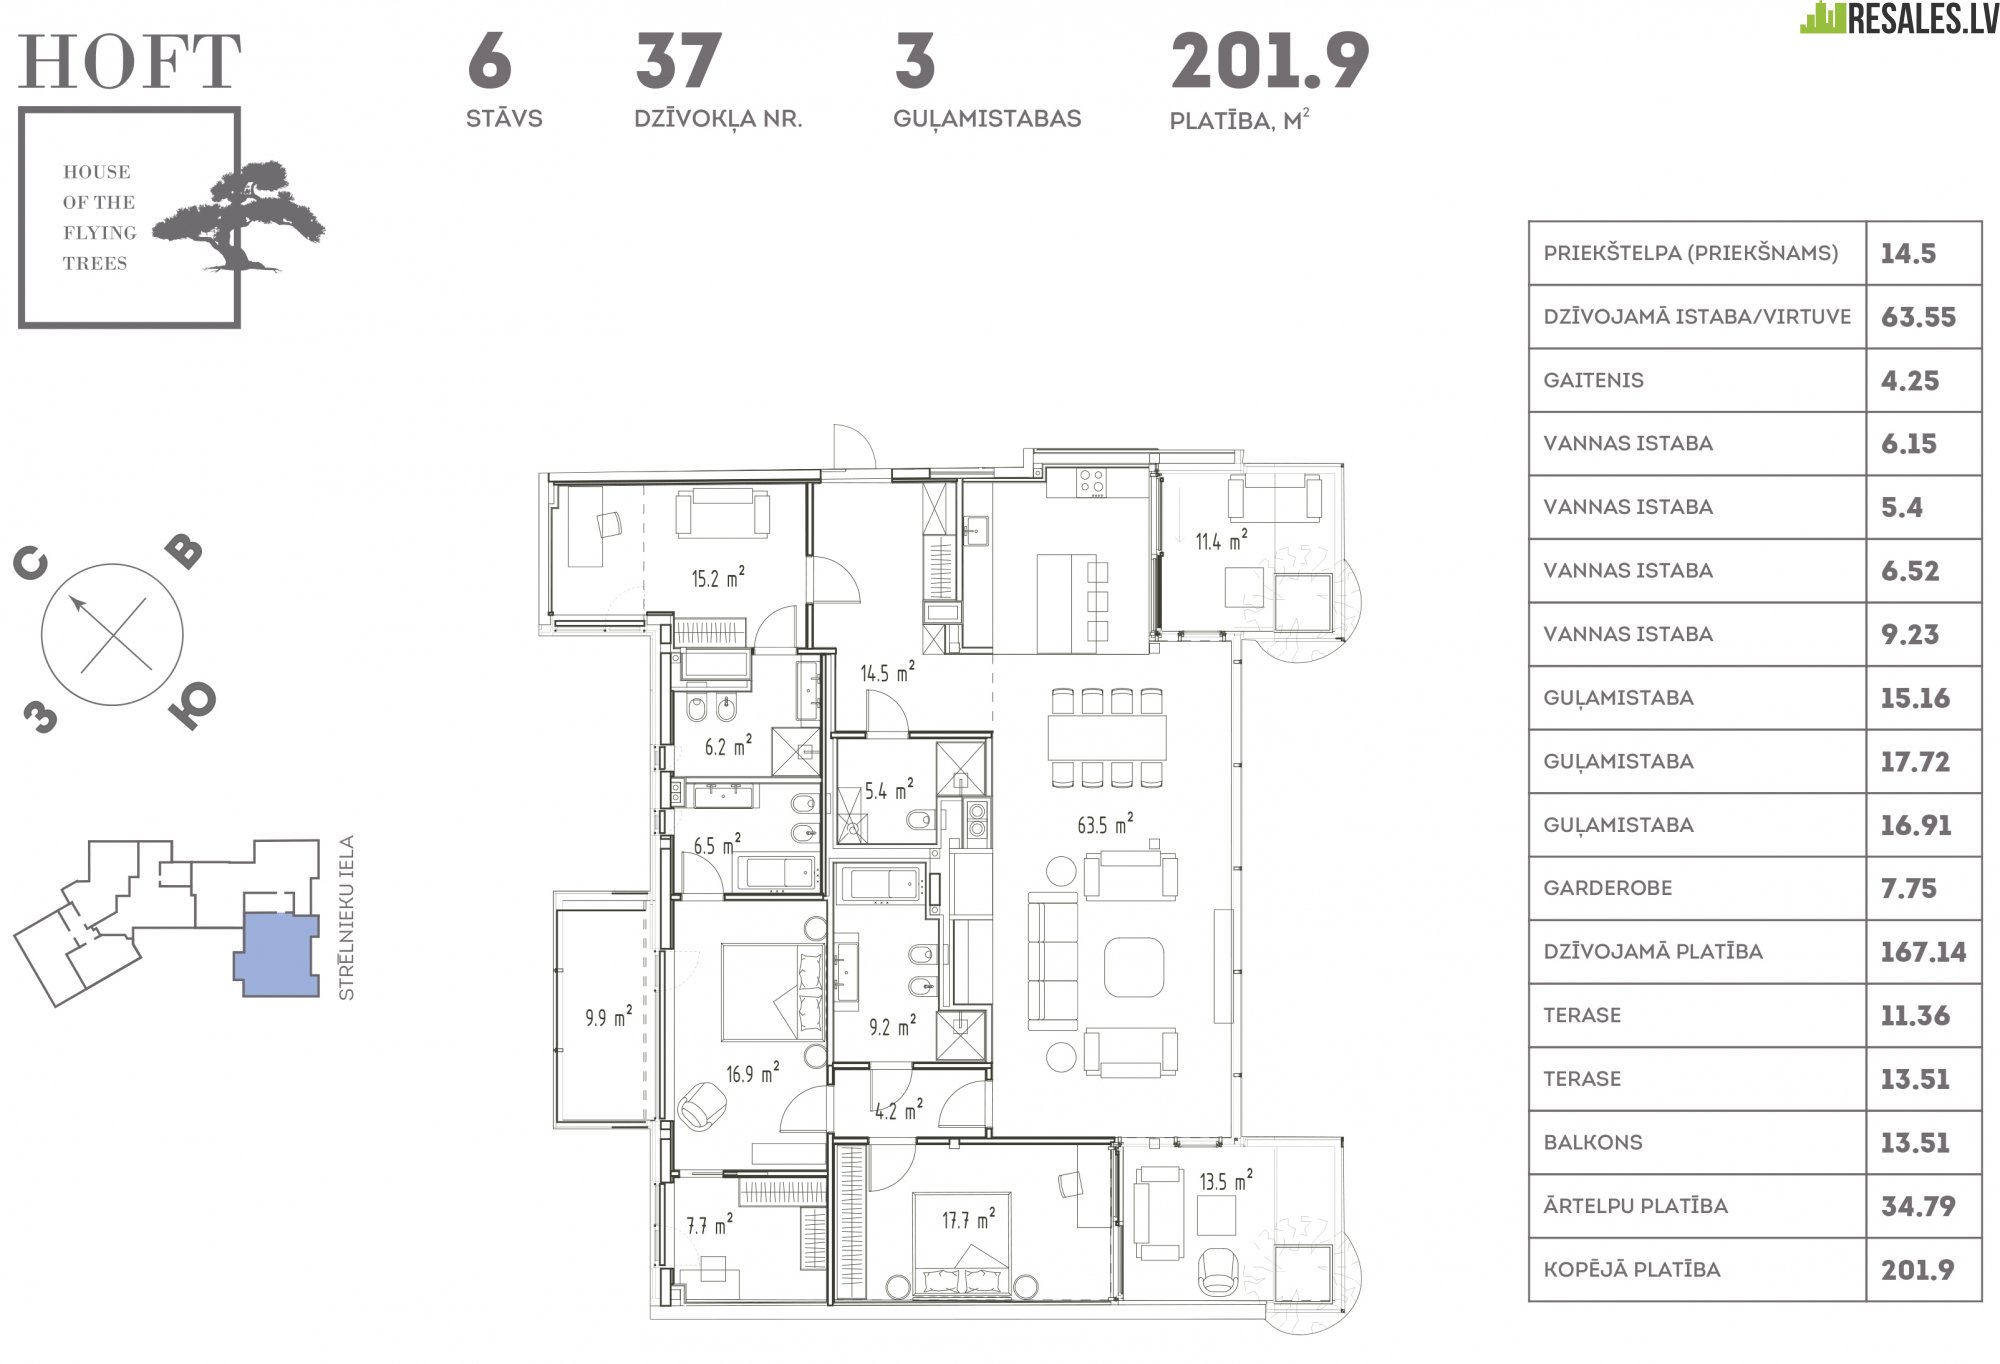
We offer penthouse in the HOFT project.
The apartment consists of:
- three isolated bedrooms,
- four bathrooms,
- a kitchen area combined with a living area,
- hallway
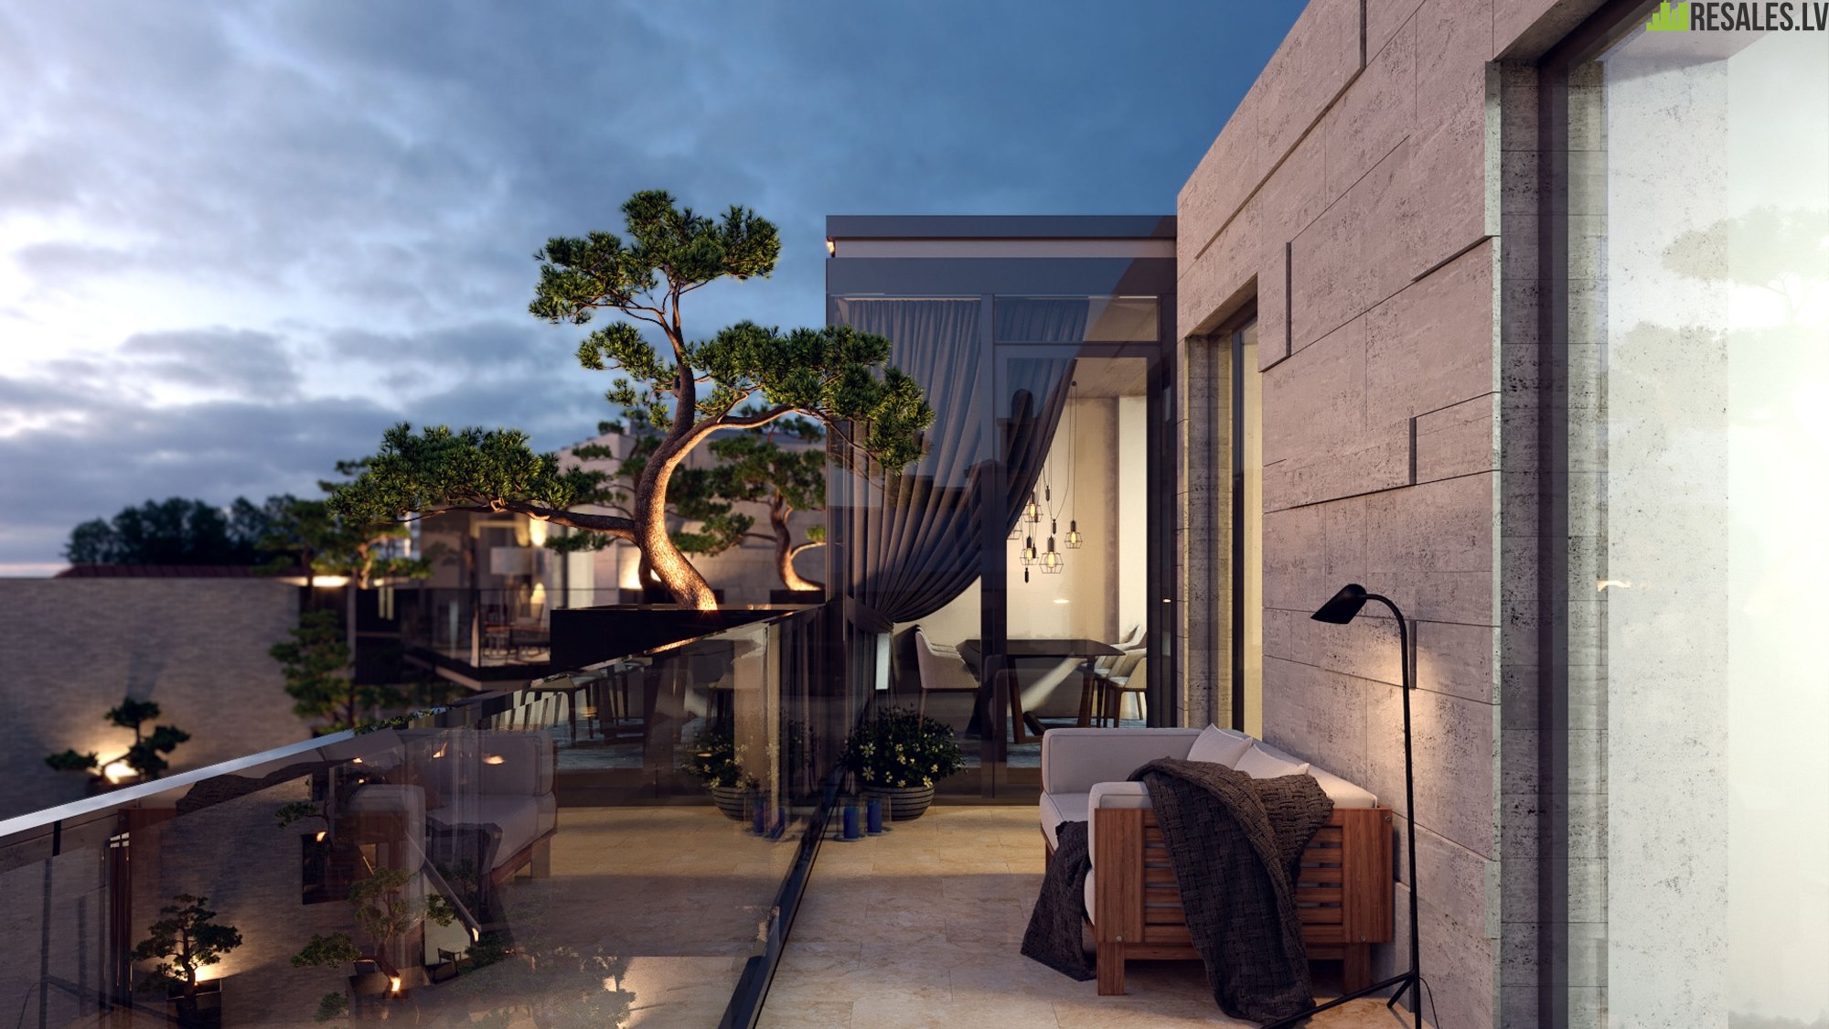
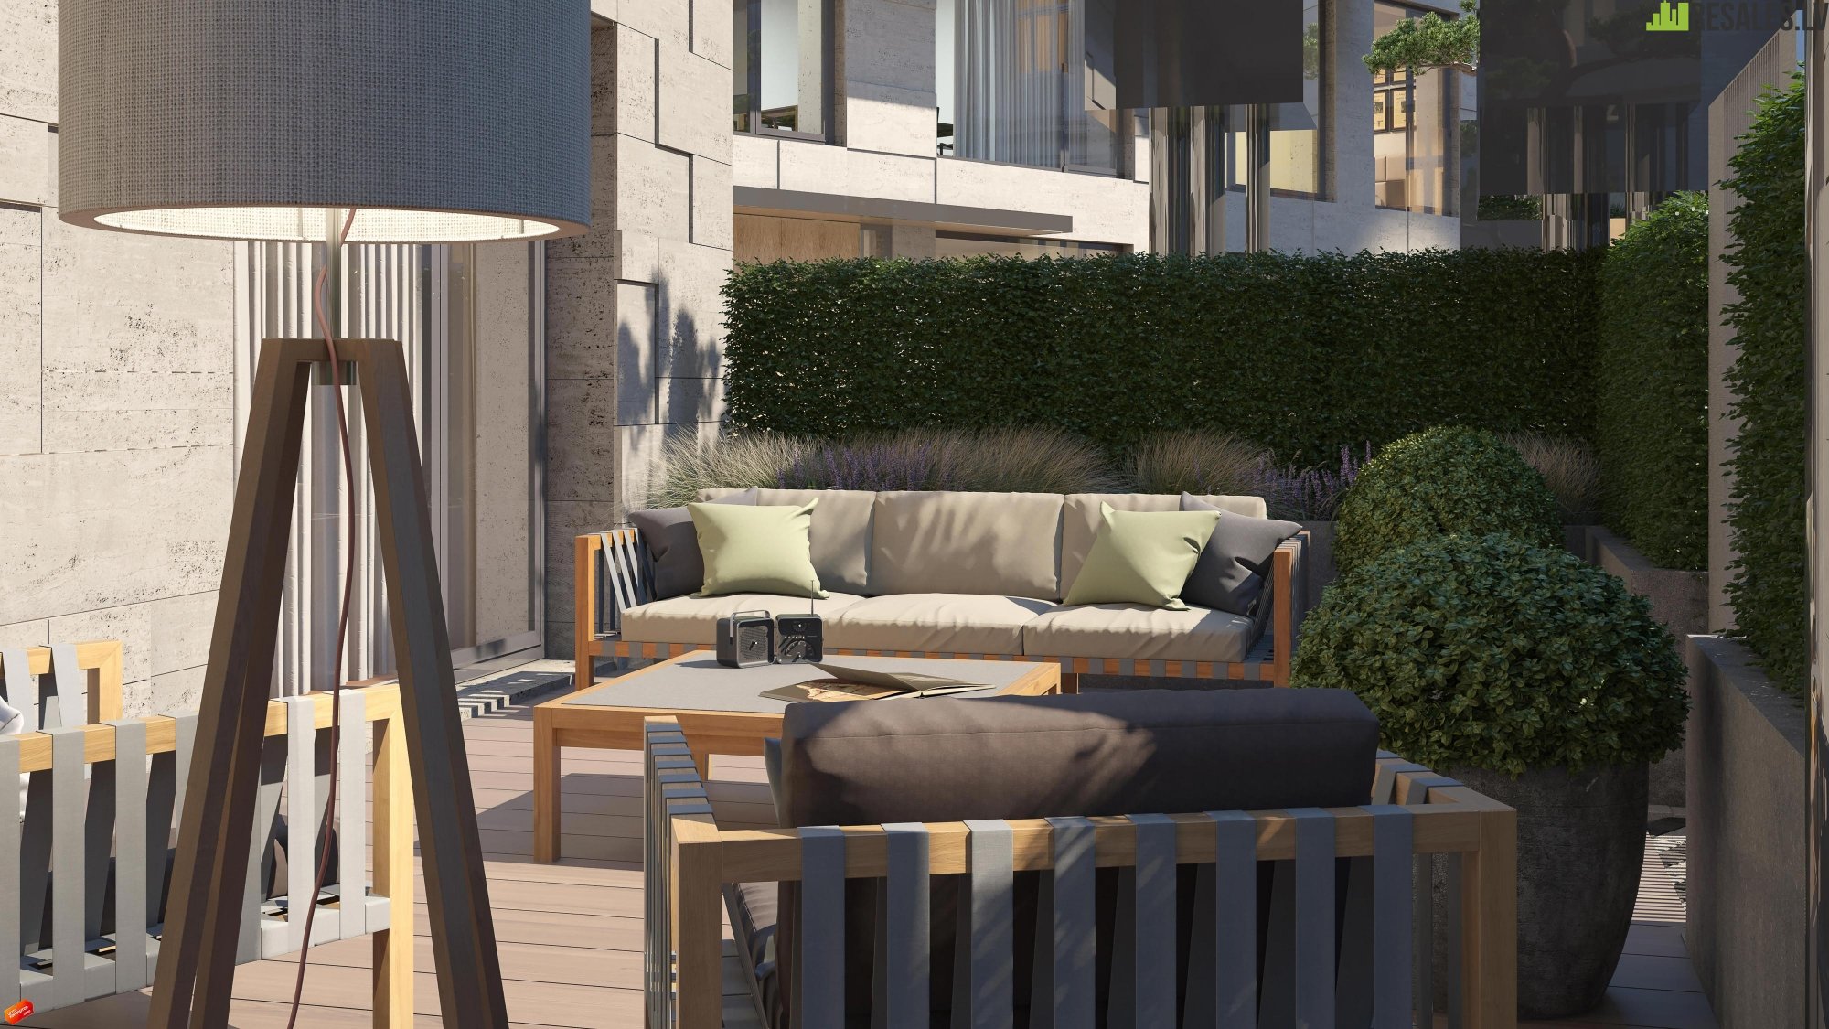
- a spacious terrace.
By purchasing an apartment in the project, you get an "open space" apartment - without installed interroom partitions, but the price includes materials for installing partitions. The layout of the apartment is the layout recommended by us, in accordance with which you can do it as well, or design the layout of the apartment individually, as you wish.
Finishing is not included in the price, but at your request, we can develop a design project for the interiors of the apartment.
The cost of a parking space in the underground parking is 50,000 euros.
Additional Information.
Concept
This is the trinity of a green view of the world, respect for the history of the city and modern architecture.
The modern city, and especially the streets of the historical center, lack wildlife in the form of plants and trees, often the streets do not even have the spatial ability to solve this problem. The only solution is to try moving the trees to the buildings.
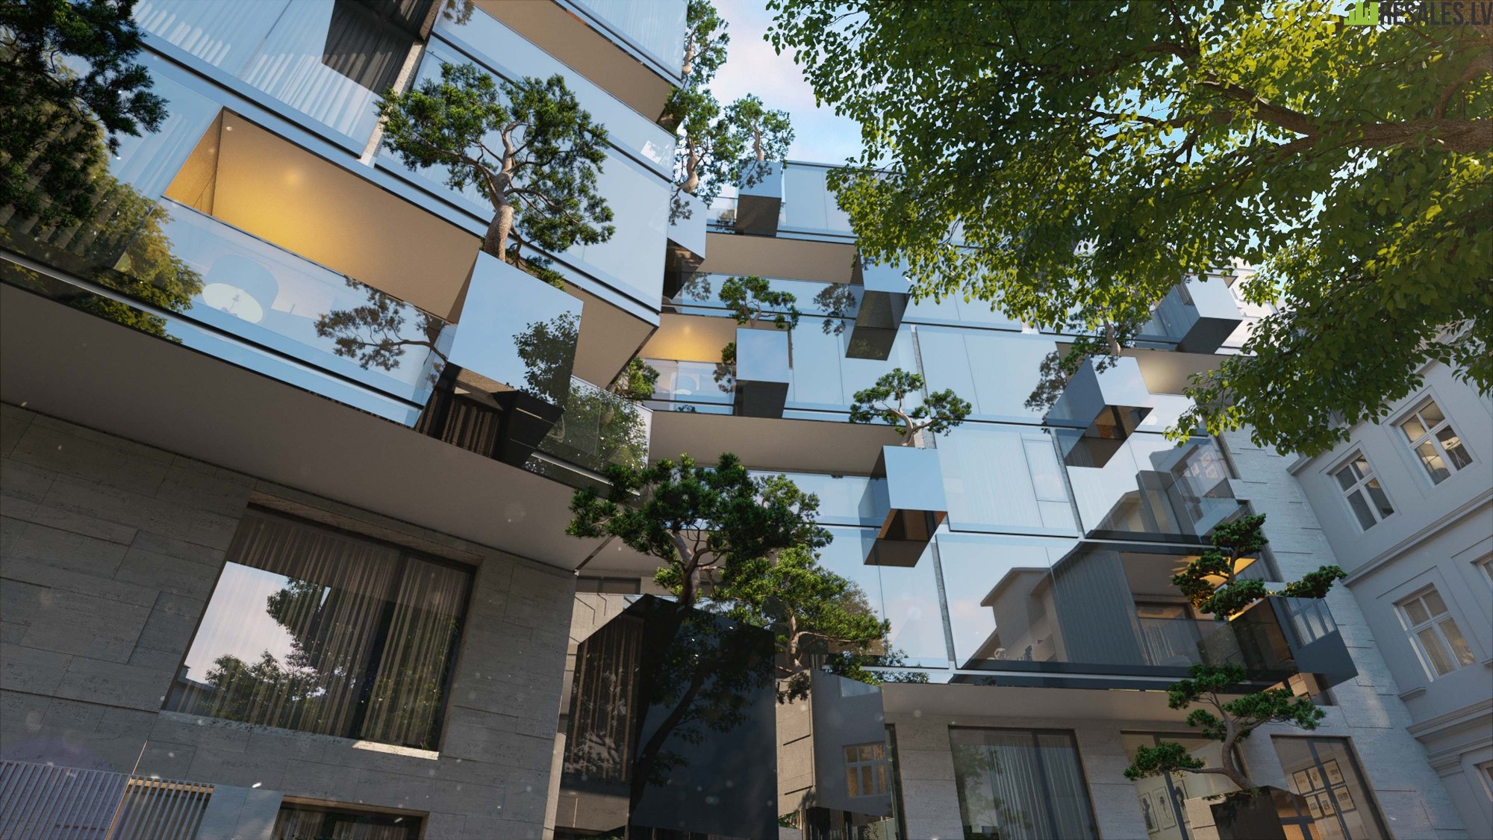
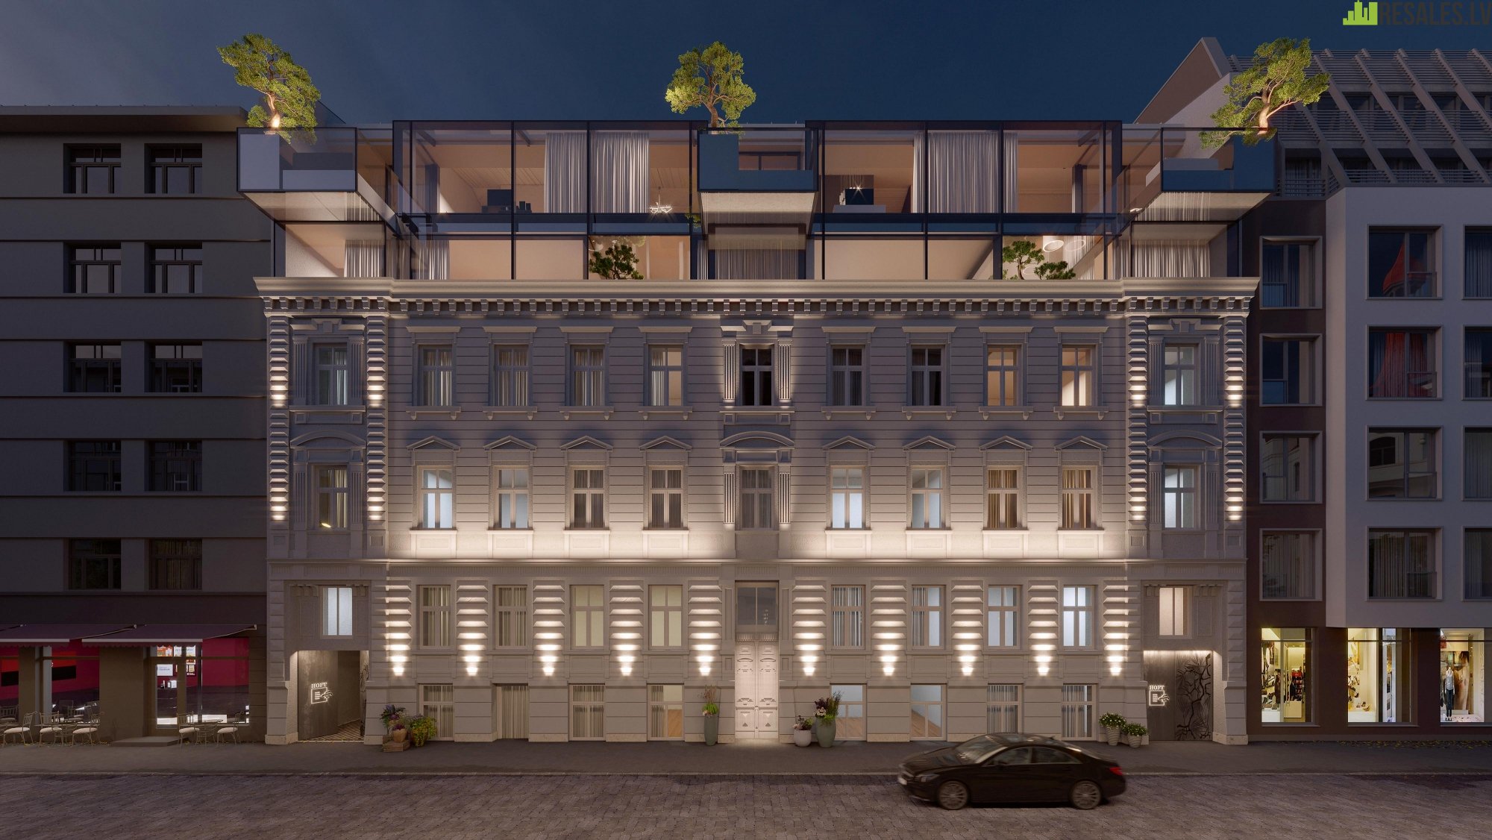
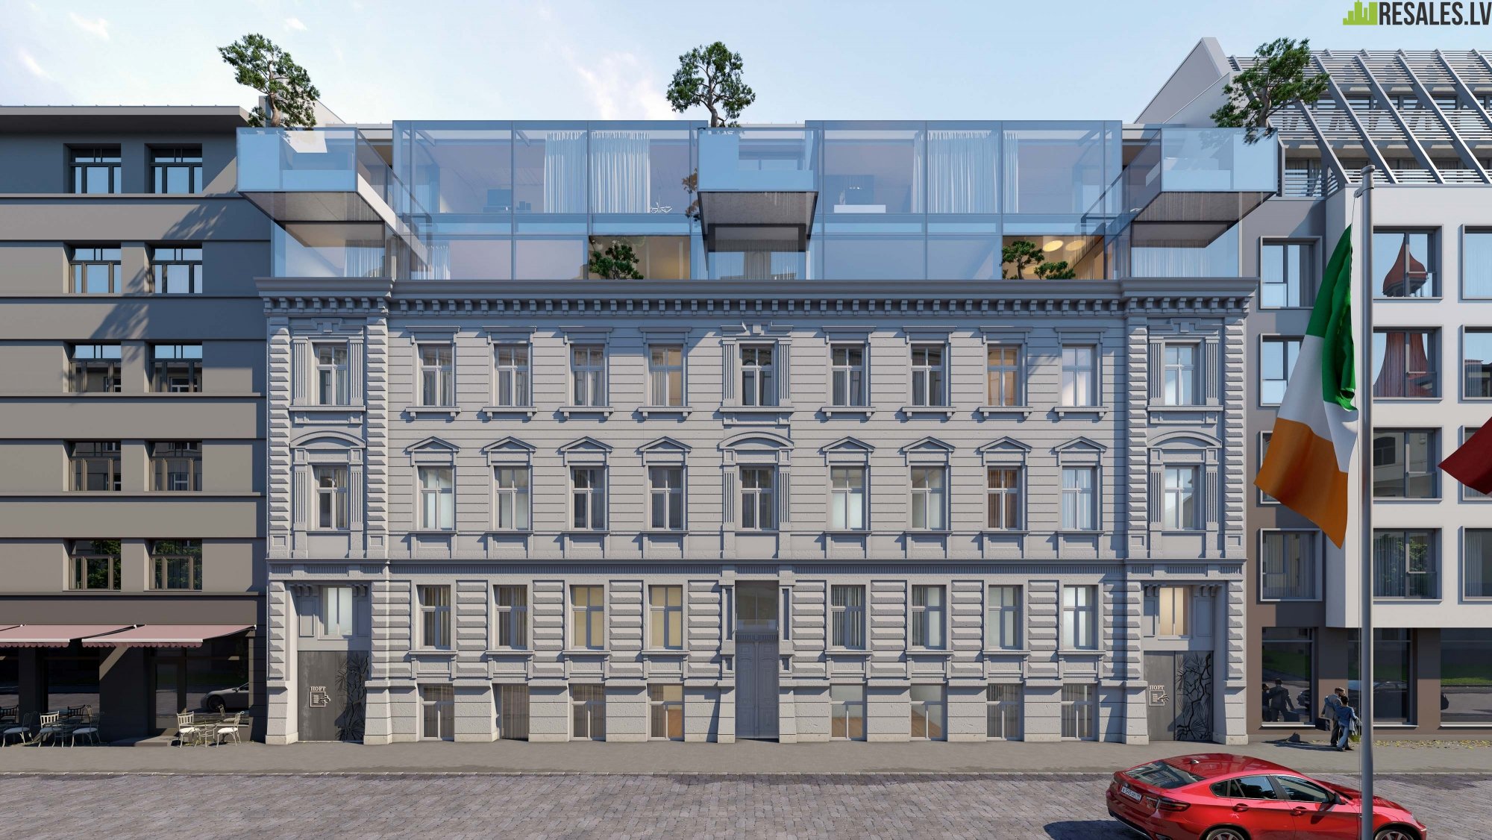
HOFT project is a unique opportunity to bring trees and greens into the facade in the modern volume of the building facade and the new volume of the courtyard building, creating soaring gardens in the historical center of the city, to breathe in a new idea of the opportunity to live together and in close proximity to nature, regardless of the floor of the residence.
Concept implementation
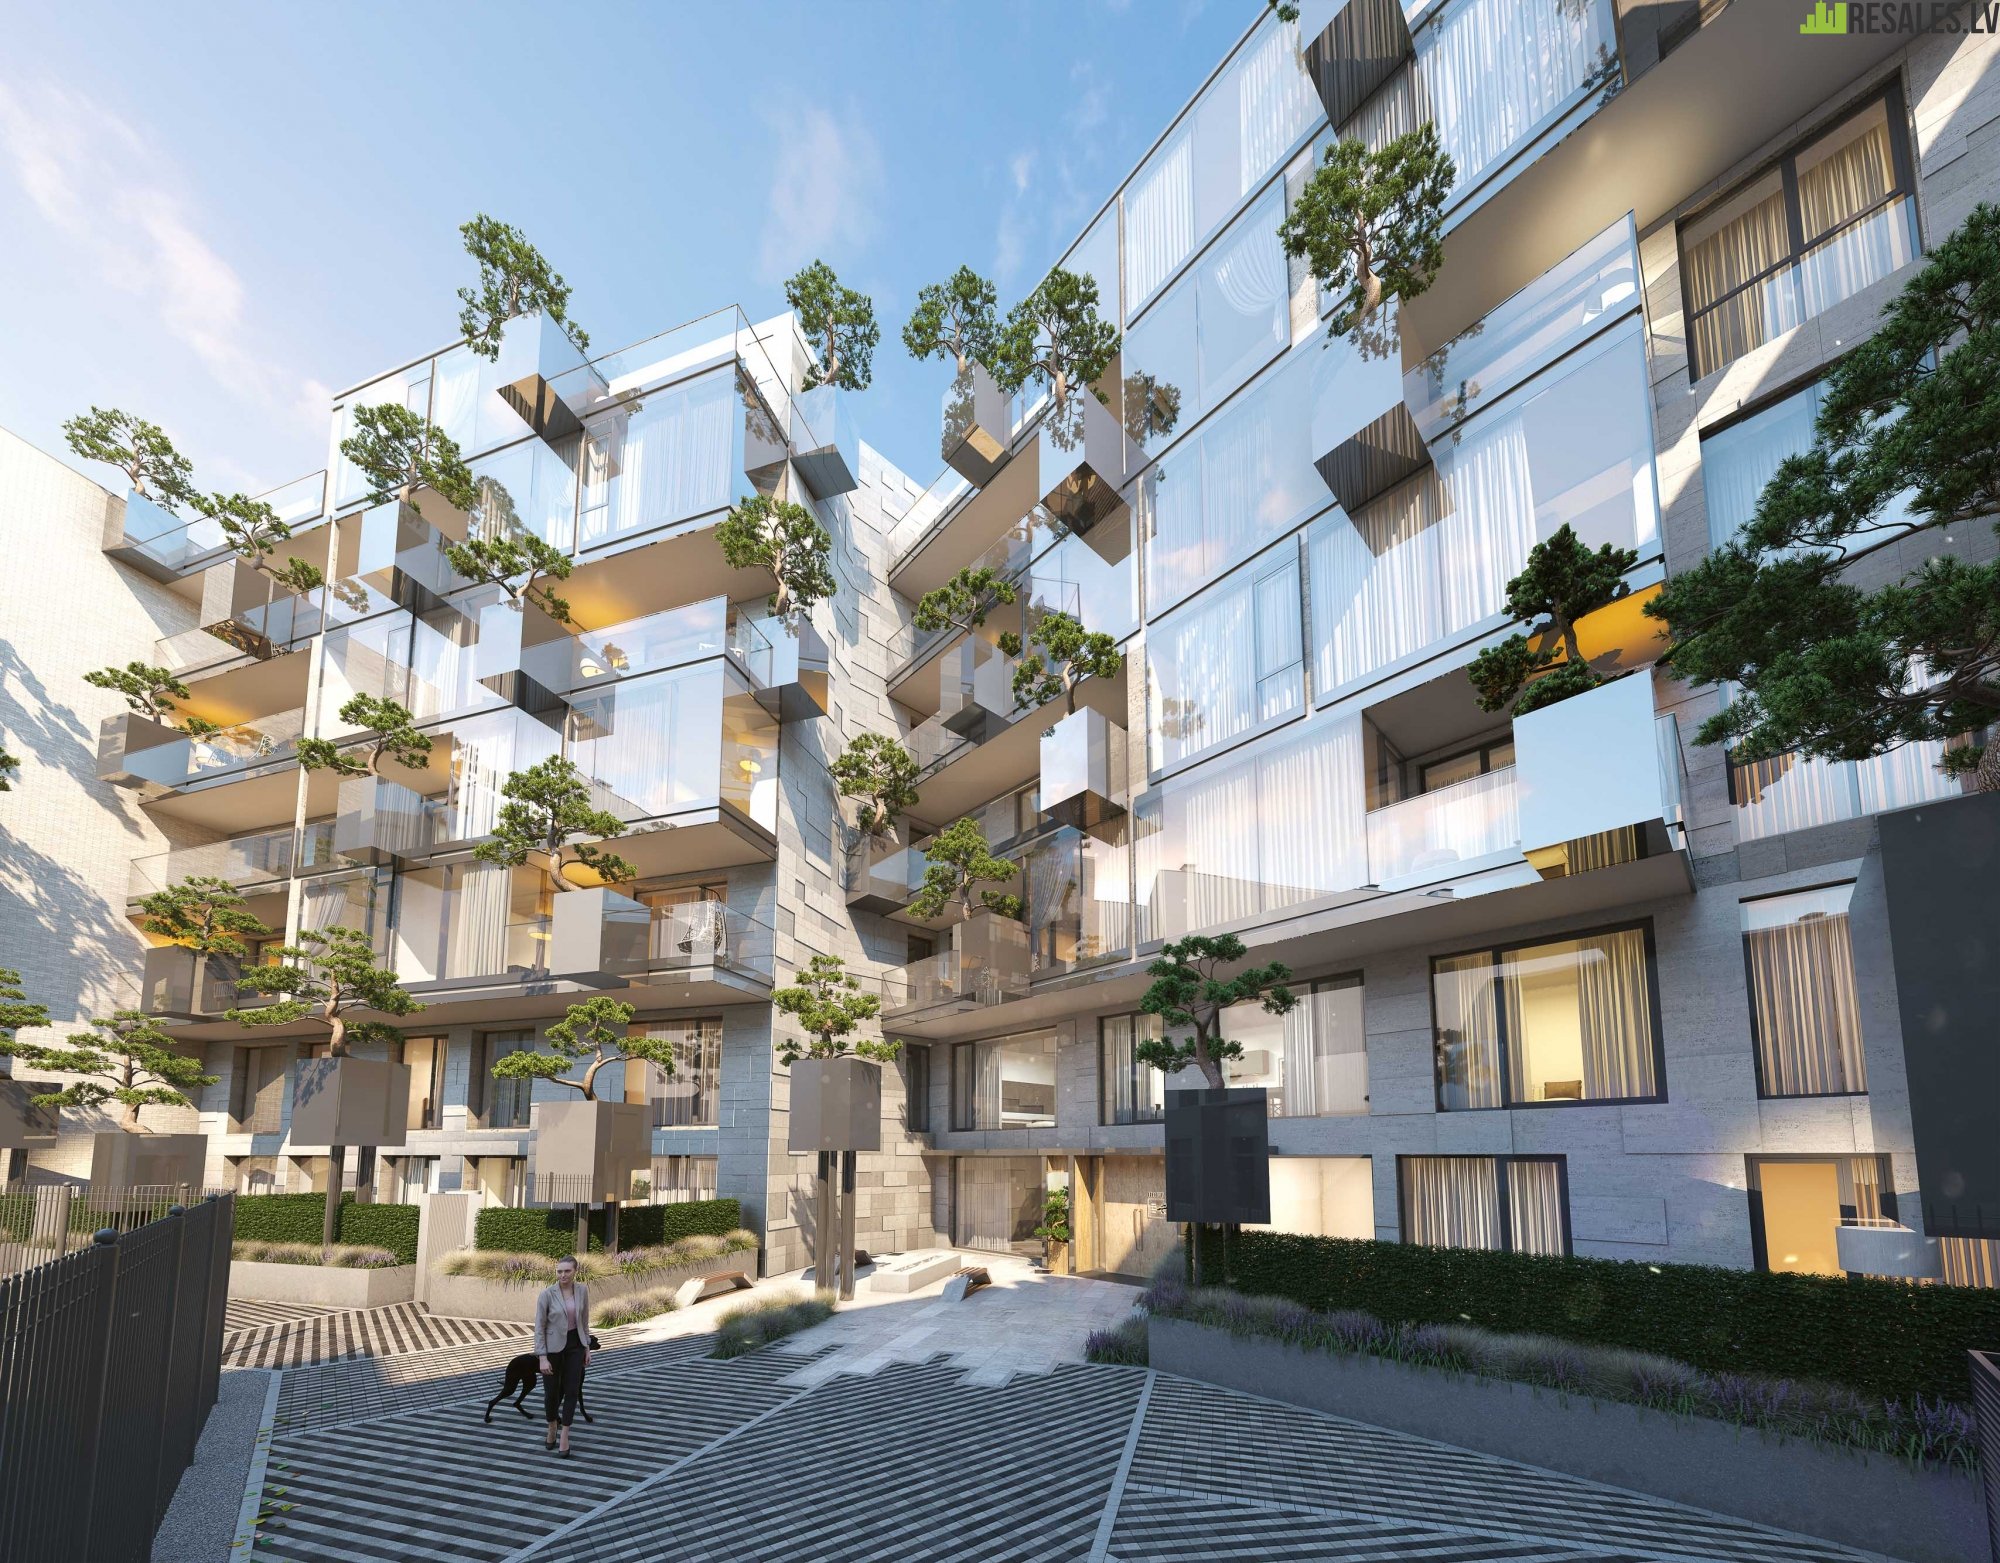
Coniferous trees are installed on the central facade, in the courtyard, on terraces, and additional structures, using a special fastening system at different levels: cedar, mountain pine, various types of bonsai trees, thereby creating a private park for the residents of the house - green An oasis in the very center of the city. This is a reflection on the topic “how can we not only preserve nature in the city, but exaggerate it using modern technologies”. The installation makes an incredibly strong impression, as if the trees grow in a natural environment, on the peaks and slopes of the mountains.
Architecture
Careful restoration of the historical facade, the installation of trees as part of the architecture of the building, structural glazing as a mirror, reflecting the surrounding historical building and serving as a pod for installing trees. As a volume that seems to say: "I am not the main one, I only give the opportunity to admire the outside world from the inside and from the inside."
HOFT is a project in which landscaping does not complement architecture, but inspires, intertwines with forms, creates new volumes, becomes one with the facades.
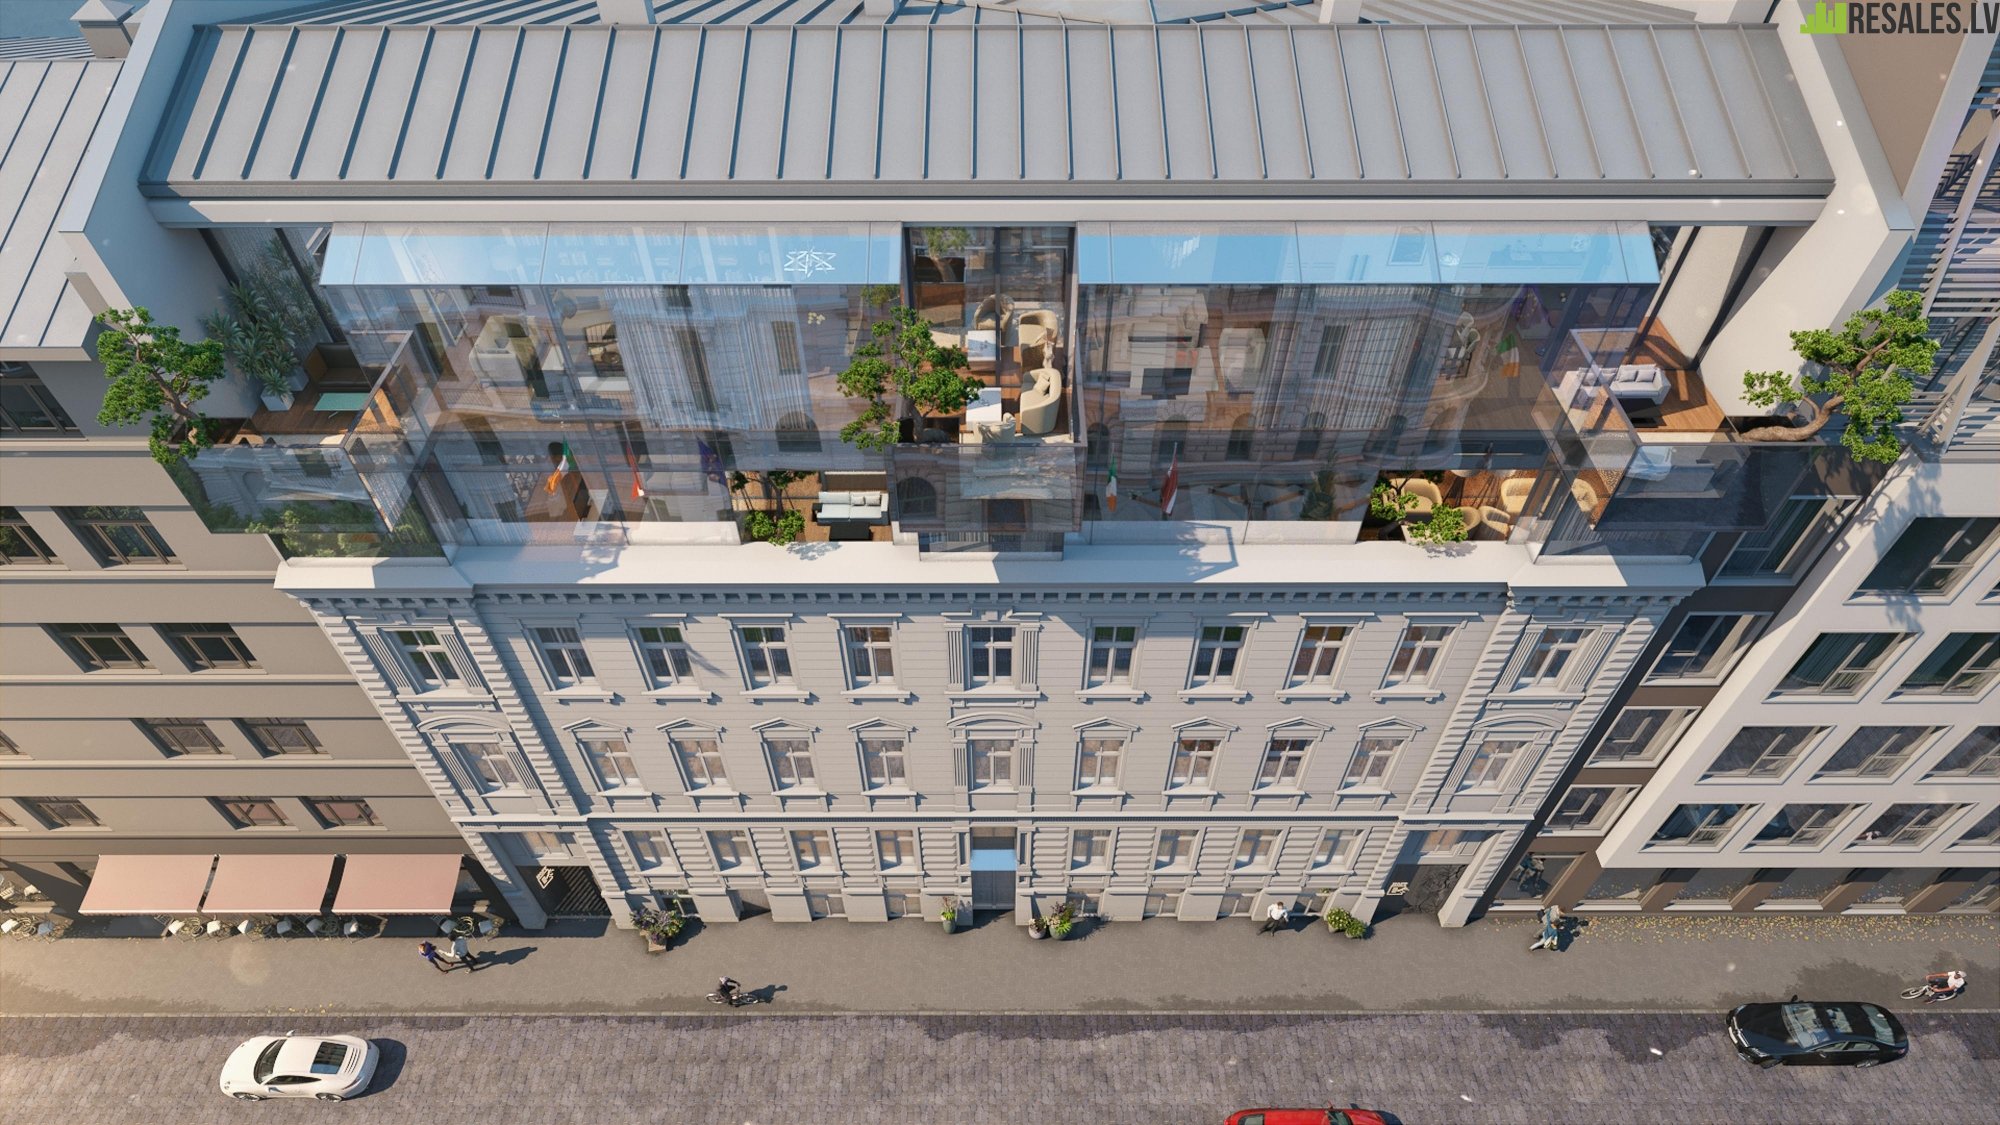
Above the carefully preserved and restored historical facade, an absolutely unique soaring oasis is placed, like a glass showcase in which design objects are installed, Nature itself acts as their creator.
Opening the door of a historic building with a completely classical facade of the 19th century, you find yourself in the courtyard - an example of modern architecture, so unusual that it seems that you opened the door to a wonderful hidden world like in the story of Lewis Carroll “Alice through the Looking Glass”.
Description
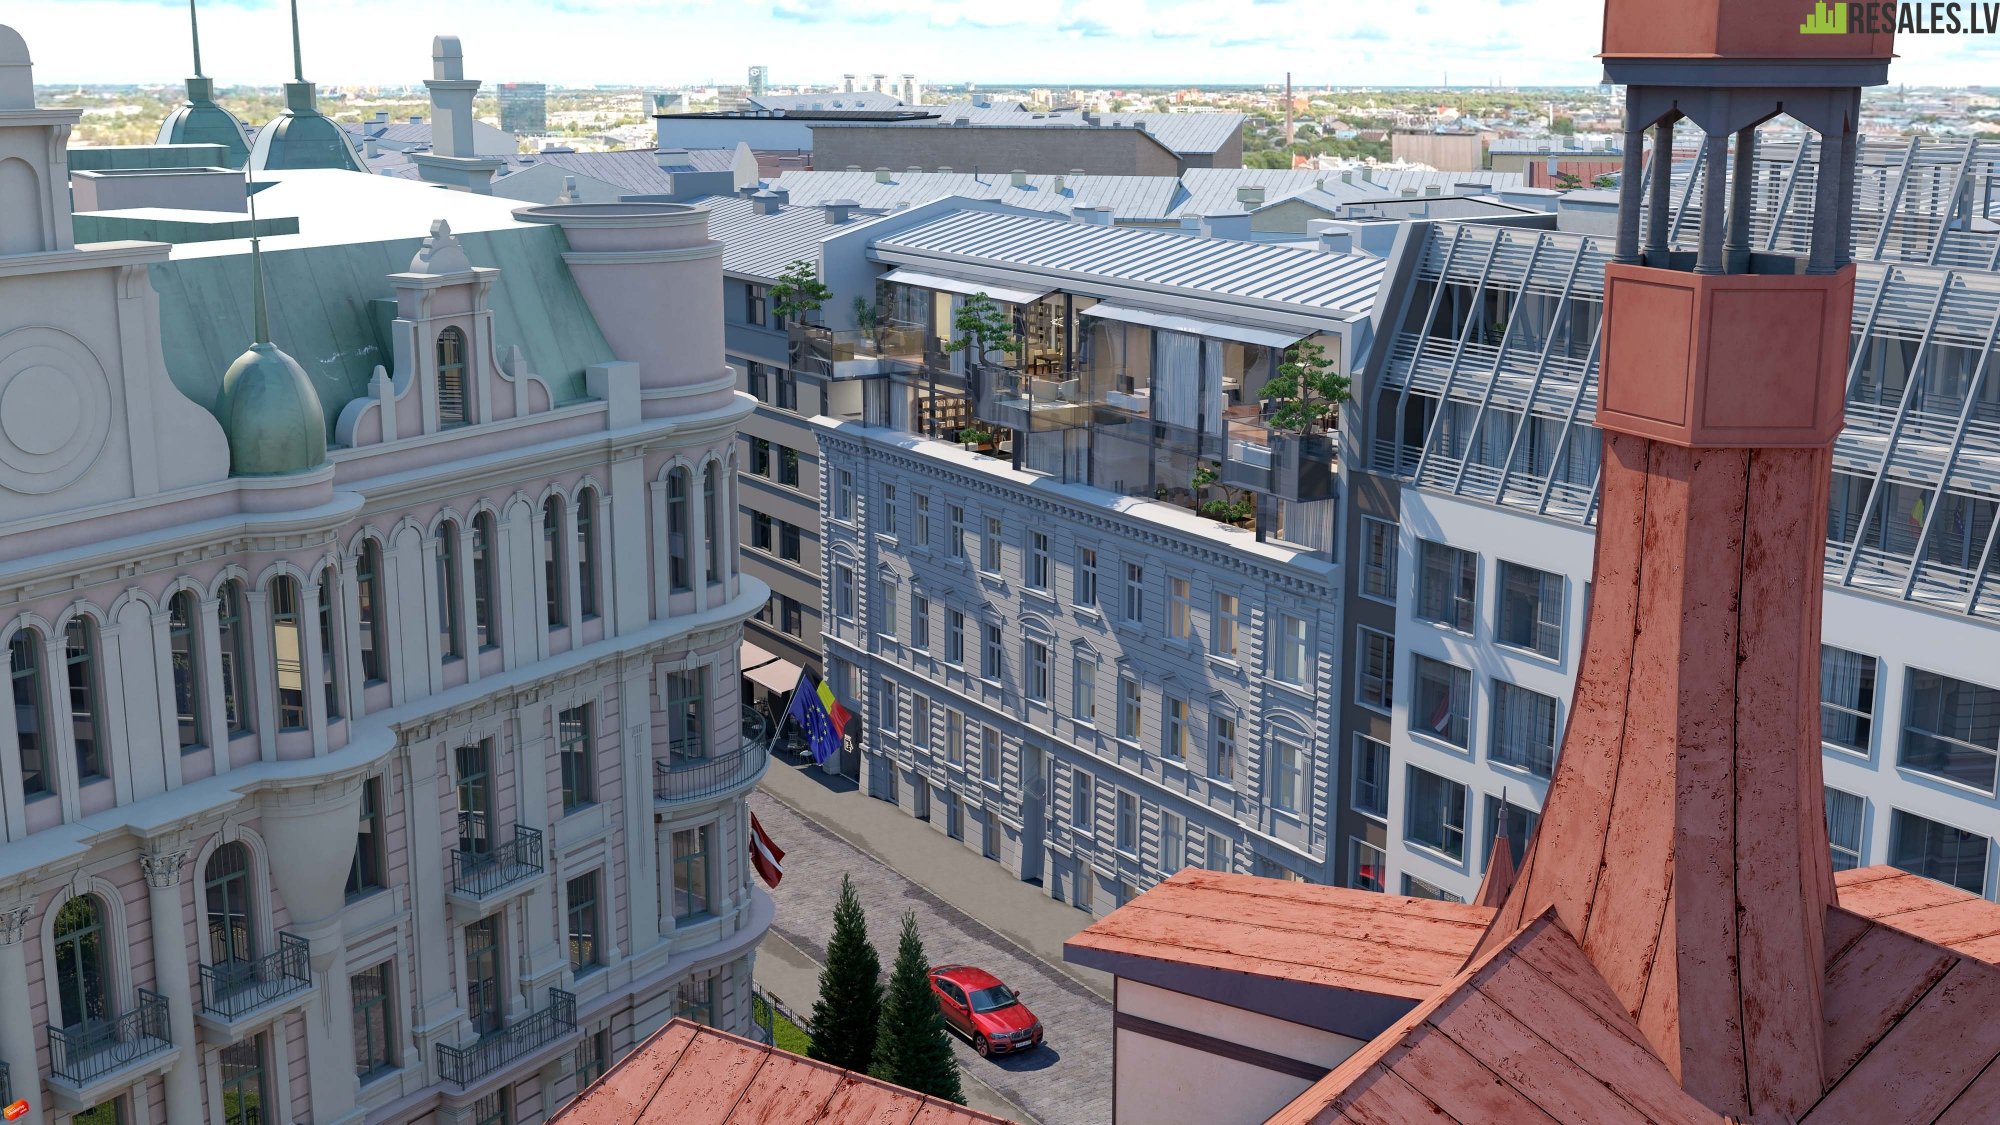
The HOFT project is located at 5 Strelnieku, in a landscaped area of 1212 square meters. The project consists of two residential multi-apartment buildings of 7 floors, connected by an underground parking lot with 46 places. The building along Strelnieku Street is a reconstructed architectural monument with two floors built on. Courtyard building - new building. The Project has 42 apartments, the area of apartments: from 76 m2 to 232 m2, with the possibility of combining. All apartments have balconies with a width of at least 1.80 m, large bright windows and floor windows with magnificent views of the courtyard and trees. Ceiling height 2.90 m, in penthouses - 3.00 meters.
When designing HOFT, parameters were laid that exceed certain building standards of the European Union and meet the high requirements of reliability and comfort, which allows us to attribute the project to projects of the "Premium" class.
We offer penthouse in the HOFT project.
The apartment consists of:
- three isolated bedrooms,
- four bathrooms,
- a kitchen area combined with a living area,
- hallway
- a spacious terrace.
By purchasing an apartment in the project, you get an "open space" apartment - without installed interroom partitions, but the price includes materials for installing partitions. The layout of the apartment is the layout recommended by us, in accordance with which you can do it as well, or design the layout of the apartment individually, as you wish.
Finishing is not included in the price, but at your request, we can develop a design project for the interiors of the apartment.
The cost of a parking space in the underground parking is 50,000 euros.
Additional Information.
Concept
This is the trinity of a green view of the world, respect for the history of the city and modern architecture.
The modern city, and especially the streets of the historical center, lack wildlife in the form of plants and trees, often the streets do not even have the spatial ability to solve this problem. The only solution is to try moving the trees to the buildings.
HOFT project is a unique opportunity to bring trees and greens into the facade in the modern volume of the building facade and the new volume of the courtyard building, creating soaring gardens in the historical center of the city, to breathe in a new idea of the opportunity to live together and in close proximity to nature, regardless of the floor of the residence.
Concept implementation
Coniferous trees are installed on the central facade, in the courtyard, on terraces, and additional structures, using a special fastening system at different levels: cedar, mountain pine, various types of bonsai trees, thereby creating a private park for the residents of the house - green An oasis in the very center of the city. This is a reflection on the topic “how can we not only preserve nature in the city, but exaggerate it using modern technologies”. The installation makes an incredibly strong impression, as if the trees grow in a natural environment, on the peaks and slopes of the mountains.
Architecture
Careful restoration of the historical facade, the installation of trees as part of the architecture of the building, structural glazing as a mirror, reflecting the surrounding historical building and serving as a pod for installing trees. As a volume that seems to say: "I am not the main one, I only give the opportunity to admire the outside world from the inside and from the inside."
HOFT is a project in which landscaping does not complement architecture, but inspires, intertwines with forms, creates new volumes, becomes one with the facades.
Above the carefully preserved and restored historical facade, an absolutely unique soaring oasis is placed, like a glass showcase in which design objects are installed, Nature itself acts as their creator.
Opening the door of a historic building with a completely classical facade of the 19th century, you find yourself in the courtyard - an example of modern architecture, so unusual that it seems that you opened the door to a wonderful hidden world like in the story of Lewis Carroll “Alice through the Looking Glass”.
Description
The HOFT project is located at 5 Strelnieku, in a landscaped area of 1212 square meters. The project consists of two residential multi-apartment buildings of 7 floors, connected by an underground parking lot with 46 places. The building along Strelnieku Street is a reconstructed architectural monument with two floors built on. Courtyard building - new building. The Project has 42 apartments, the area of apartments: from 76 m2 to 232 m2, with the possibility of combining. All apartments have balconies with a width of at least 1.80 m, large bright windows and floor windows with magnificent views of the courtyard and trees. Ceiling height 2.90 m, in penthouses - 3.00 meters.
When designing HOFT, parameters were laid that exceed certain building standards of the European Union and meet the high requirements of reliability and comfort, which allows us to attribute the project to projects of the "Premium" class.
PROPERTY adress
Country
Latvia
City
Riga
District
Centrs
Street
Strelnieku
House number
5
Object parameters
Type of house
monolithic
Serie
New building
Room count
5
Floor
6
Floor count
6
Area (m2)
202
Property Facilities


Property Equipment

Additional extras


Contact Information
. .For further details and additional questions, you can contact on
the below mentioned contact information.
the below mentioned contact information.
Viber
WhatsApp
+371 20 04 00 51
Send request
Request information about the property